Save
Ask
Tour
Hide
Share
$639,999
New Listing

689 Warnock Mountain Acres Lane
Blairsville, GA 30512

For Sale|Single Family Residence|Active
4
Beds
5
Total Baths
4
Full Baths
1
Partial Bath
2,704
SqFt
$237
/SqFt
2009
Built
Subdivision:
Warnock Mountain Acres
County:
Union
Call Now: (706) 970-7421
Is this the listing for you? We can help make it yours.
(706) 970-7421
689 Warnock Mountain Acres Lane689 Warnock Mountain Acres Lane689 Warnock Mountain Acres Lane689 Warnock Mountain Acres Lane
Save
Ask
Tour
Hide
Share

Mortgage Calculator

Monthly Payment (Est.)

Enter an interest rate to see your estimated monthly payment.
Calculator powered by Showcase IDX, a Constellation1 Company. Copyright ©2026 Information is deemed reliable but not guaranteed.

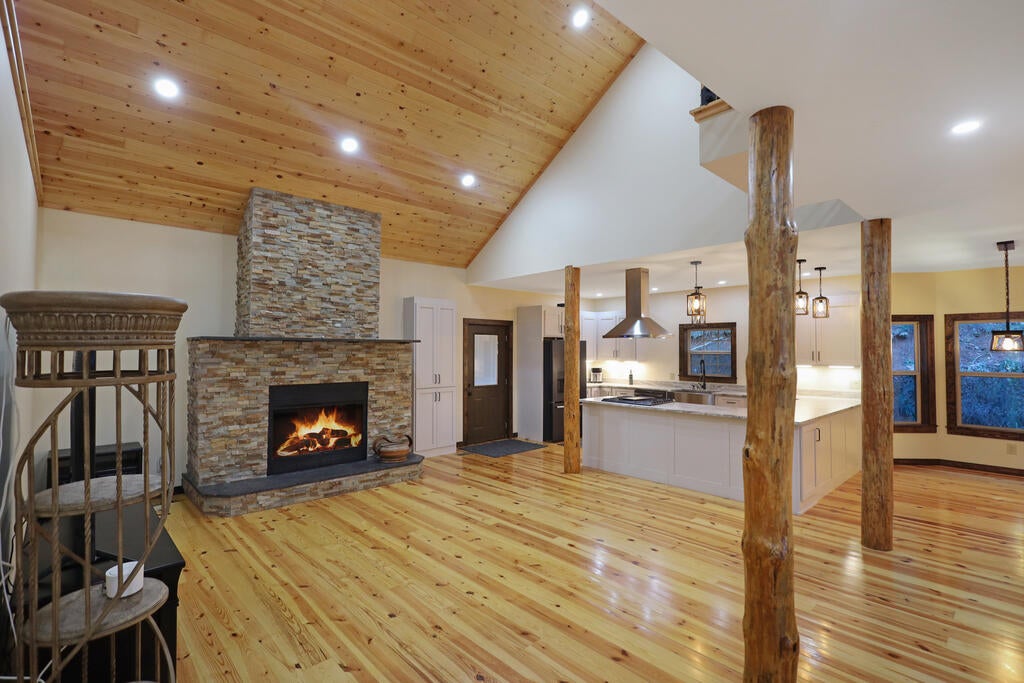
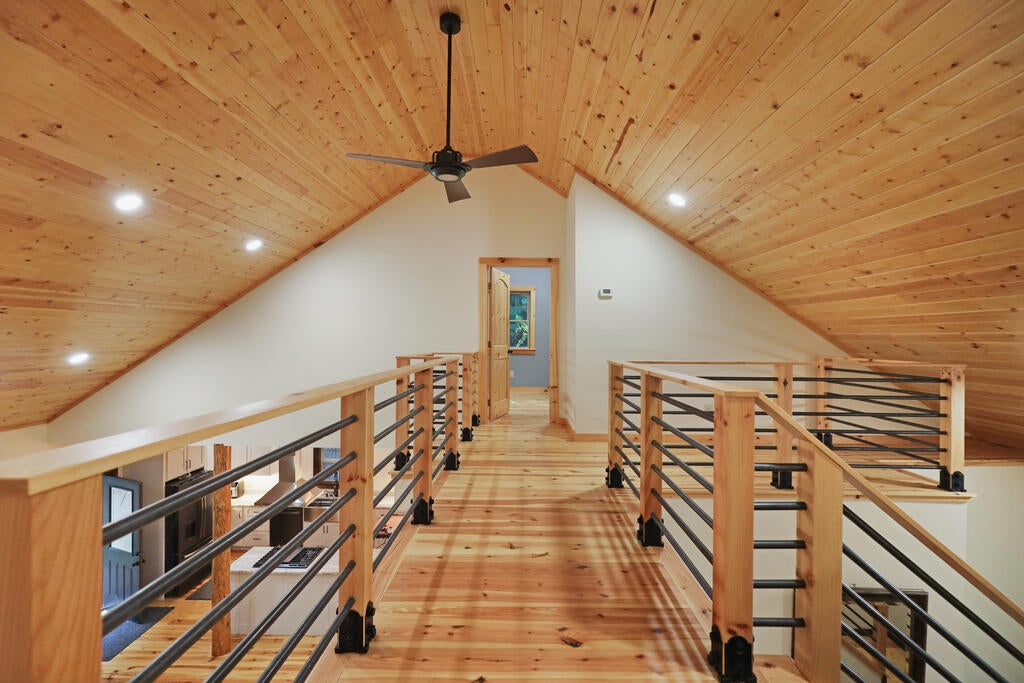
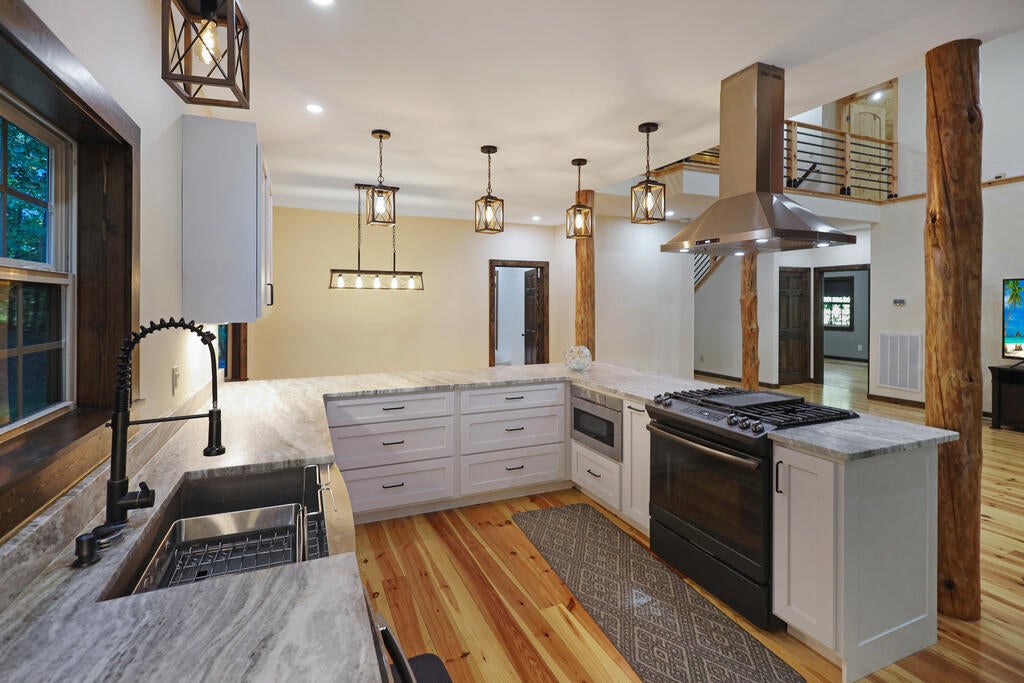
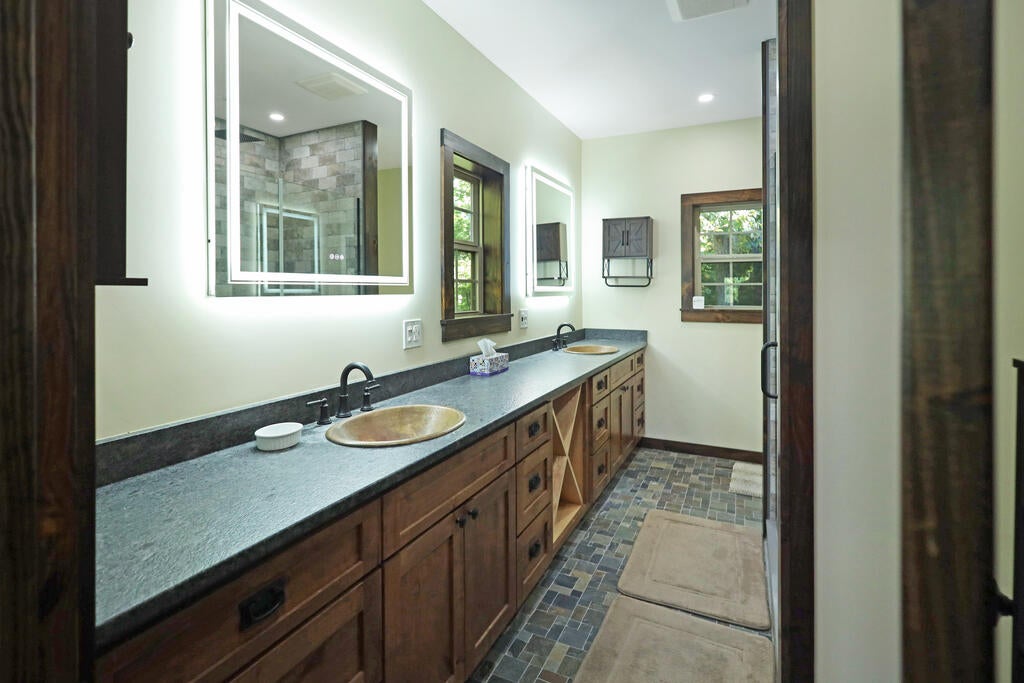
Welcome to your ultimate mountain town sanctuary, nestled in peaceful woods between Blairsville and Blue Ridge. Boasting over $200,000 in premium renovations completed since 2023, this exceptionally warm and inviting cabin features 4 bedrooms, 4 full baths, and a lower-level half bath, seamlessly blending rustic elegance with top-tier modern luxury. Step inside to a sun-drenched, open-concept living space defined by gorgeous custom hardwood floors, a nice mix of drywall, and updated ceilings. The heart of the home is the thoughtful layout of kitchen, anchored by magnificent rough-edged granite countertops perfect for gathering. Outfitted with high-end modern appliances and framed by striking natural log support pillars, the kitchen flows effortlessly into the fireside living room. Here, a floor-to-ceiling stone gas fireplace draws you in, radiating cozy warmth beneath dramatic vaulted wood ceilings. A private main-level suite designed for pure relaxation. This spacious retreat features a bright bay window overlooking the trees and a spa-like double vanity bath equipped with premium backlit mirrors and a custom rain shower. Downstairs, the fully finished basement serves as a cozy haven all its own, equipped with a massive classic wood-burning stove—complete with a ready supply of winter firewood. This versatile space includes a half bath, a dedicated workshop/man cave, and abundant storage. Exceptional behind-the-scenes infrastructure ensures total peace of mind, featuring a high-end Water Right filtration and water softener system, a tankless water heater with a 200-gallon propane tank, a whole-house dehumidifier, gutter covers, and high-speed T-Mobile internet availability. Turnkey, rich in character, and masterfully updated, this cabin is ready to welcome you home!

Save
Ask
Tour
Hide
Share
Listing Snapshot
Price 
$639,999
Days On Site 
0 Days
Bedrooms 
4
Inside Area (SqFt) 
2,704 sqft
Total Baths 
5
Full Baths 
4
Partial Baths 
1
Lot Size 
1.3 Acres
Year Built 
2009
MLS Number 
437202
Status 
Active
Property Tax 
N/A
HOA/Condo/Coop Fees 
$25 monthly
Sq Ft Source 
Public Records
Friends & Family
Recent Activity
14 hours agoListing updated with changes from the MLS
14 hours agoListing first seen on site
General Features
Acres 
1.3
Levels 
Three Or More
Parking 
DrivewayGravel
Property Sub Type 
Single Family Residence
Sewer 
Septic Tank
SqFt Above 
2704
SqFt Total 
2704
Style 
CabinCraftsmanRustic
Water Source 
Public
Interior Features
Appliances 
RefrigeratorRangeOvenMicrowaveDishwasherWasherDryerTankless Water HeaterGas Water Heater
Basement 
Finished
Cooling 
Ceiling Fan(s)Central AirElectric
Fireplace 
Yes
Fireplace Features 
Gas Log
Fireplaces 
2
Flooring 
ConcreteWoodTile
Heating 
CentralHeat PumpWood Stove
Interior 
Ceiling Fan(s)Cathedral Ceiling(s)
Laundry Features 
In Basement
Main Level Bedrooms 
2
Window Features 
Insulated WindowsWood Frames
Kitchen 
Description - Number of Kitchens: 1
Master Bedroom 
Level - Main
Save
Ask
Tour
Hide
Share
Exterior Features
Construction Details 
FrameWood SidingLog Siding
Exterior 
Private Yard
Lot Features 
LevelSloped
Patio And Porch 
PorchFront PorchDeckCoveredPatio
Roof 
Shingle
View 
Mountain(s)Trees/Woods
Waterview 
Mountain(s)Trees/Woods
Windows/Doors 
Insulated WindowsWood Frames
Community Features
Association Fee 
$300.0
Association Fee Frequency 
Annually
MLS Area 
Ar 5 Union
School District 
Blairsville
Township 
Blairsville
Financing Terms Available 
CashVA LoanUSDA Loan1031 ExchangeConventional
Roads 
GravelPaved
Schools
School District
Blairsville
Elementary School
Unknown
Middle School
Unknown
High School
Unknown
Listing courtesy of REMAX Town & Country - BR Downtown
Search Homes
Listing data provided by Northeast Georgia Board of Realtors. Information deemed reliable but not guaranteed. Last checked: 2026-10-27 02:45 PM UTC

Neighborhood & Commute
Source: Walkscore
Disclosure: Community information and market data powered by Constellation Data Labs. Information is deemed reliable but not guaranteed.
Save
Ask
Tour
Hide
Share