Save
Ask
Tour
Hide
Share
$350,000
8 Days On Site

1430 Blue Ridge Drive
Blue Ridge, GA 30513

For Sale|Single Family Residence|Active
3
Beds
2
Total Baths
2
Full Baths
2,111
SqFt
$166
/SqFt
1960
Built
County:
Fannin
Call Now: (706) 970-7421
Is this the listing for you? We can help make it yours.
(706) 970-7421
1430 Blue Ridge Drive1430 Blue Ridge Drive1430 Blue Ridge Drive1430 Blue Ridge Drive
Save
Ask
Tour
Hide
Share

Mortgage Calculator

Monthly Payment (Est.)

Enter an interest rate to see your estimated monthly payment.
Calculator powered by Showcase IDX, a Constellation1 Company. Copyright ©2026 Information is deemed reliable but not guaranteed.

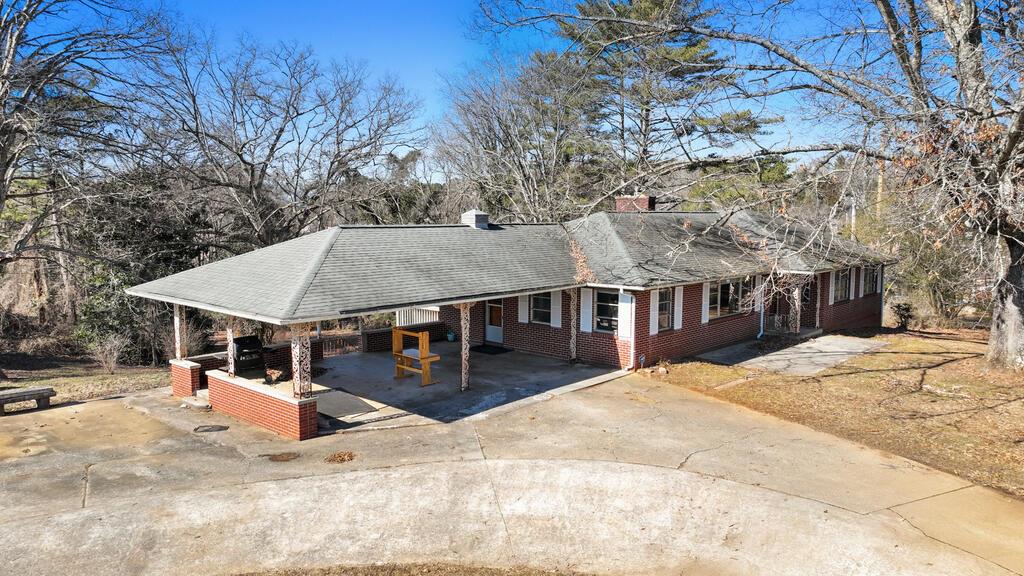
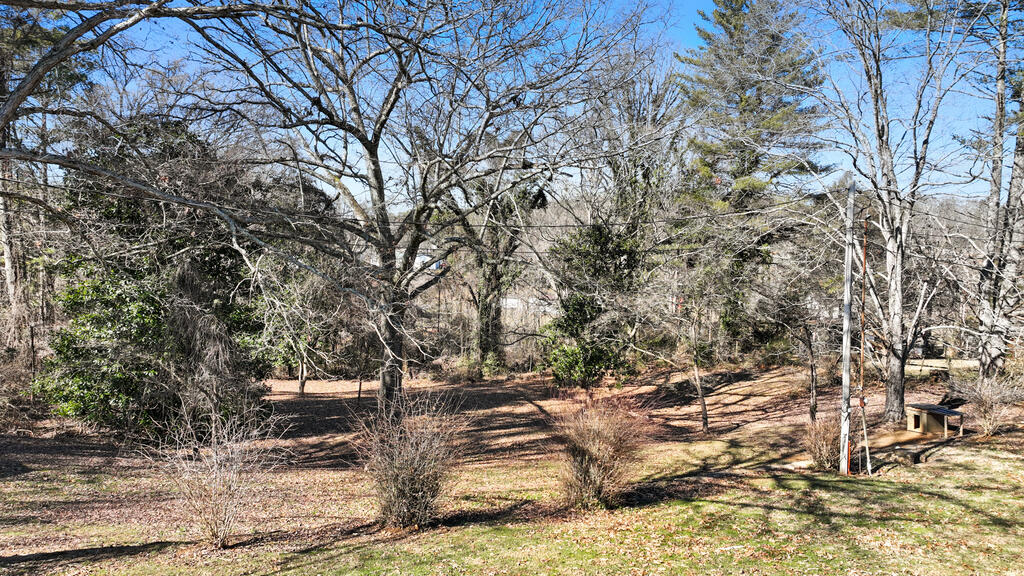
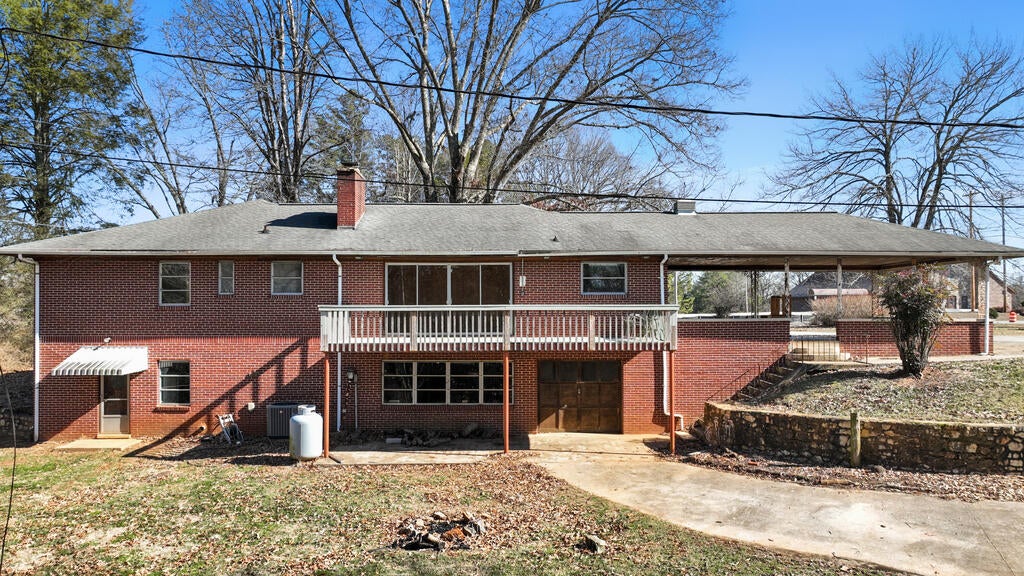
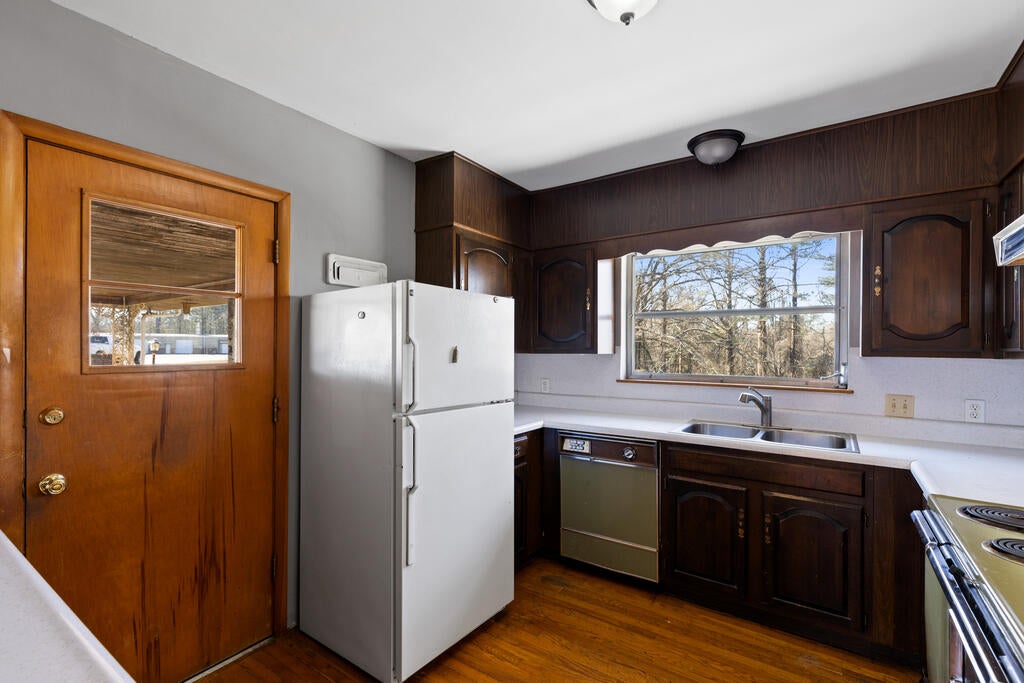
?? NEW LISTING — PRIME LOCATION & ENDLESS POTENTIAL! With awesome exposure and convenient access, this property offers incredible versatility — ideal for a full-time residence or a stand-alone office space for many types of businesses. Located just outside the McCaysville city limits and before the new bypass, this home features 3 bedrooms and 2 full baths, plus a full unfinished basement ready for your vision. With a little TLC, it could easily be restored to its original grandeur. Inside, you'll find vintage kitchen appliances, hardwood flooring, and tile in the bathrooms, adding character and charm. Whether you're searching for a home with great visibility or a flexible office location, this one deserves top priority — a must-see for clients looking for stand-alone space with excellent exposure! Sold AS IS Owner added new HVAC 3 years ago as well as New Septic System. 200 Feet of road frontage.

Save
Ask
Tour
Hide
Share
Listing Snapshot
Price 
$350,000
Days On Site 
8 Days
Bedrooms 
3
Inside Area (SqFt) 
2,111 sqft
Total Baths 
2
Full Baths 
2
Partial Baths 
N/A
Lot Size 
1 Acre
Year Built 
1960
MLS Number 
436993
Status 
Active
Property Tax 
N/A
HOA/Condo/Coop Fees 
N/A
Sq Ft Source 
Public Records
Friends & Family
Recent Activity
6 days agoListing updated with changes from the MLS
a week agoListing first seen on site
General Features
Acres 
1
Garage 
Yes
Levels 
One
Parking 
GarageCarportBasementConcrete
Property Sub Type 
Single Family Residence
Sewer 
Septic Tank
SqFt Above 
2111
SqFt Below 
422
SqFt Total 
2533
Style 
Ranch
Utilities 
Cable Available
Water Source 
Public
Interior Features
Appliances 
RefrigeratorRange
Basement 
UnfinishedFull
Cooling 
Central Air
Fireplace 
Yes
Fireplace Features 
Wood Burning
Fireplaces 
2
Flooring 
ConcreteWoodTile
Heating 
Central
Main Level Bedrooms 
3
Window Features 
Aluminum Frames
Kitchen 
Description - Number of Kitchens: 1
Master Bedroom 
Level - Main
Save
Ask
Tour
Hide
Share
Exterior Features
Construction Details 
FrameBrick
Lot Features 
LevelSloped
Patio And Porch 
Deck
Road Frontage 
State Road
Roof 
Shingle
Windows/Doors 
Aluminum Frames
Community Features
Association Fee Frequency 
Annually
MLS Area 
Ar 6 Fannin
School District 
West Fannin
Financing Terms Available 
CashFHAConventional
Roads 
Paved
Schools
School District
West Fannin
Elementary School
Unknown
Middle School
Unknown
High School
Unknown
Listing courtesy of Blue Ridge Realty Inc. / GA Corp.
Search Homes
Listing data provided by Northeast Georgia Board of Realtors. Information deemed reliable but not guaranteed. Last checked: 2026-10-27 03:43 PM UTC

Neighborhood & Commute
Source: Walkscore
Disclosure: Community information and market data powered by Constellation Data Labs. Information is deemed reliable but not guaranteed.
Save
Ask
Tour
Hide
Share