Save
Ask
Tour
Hide
Share
$719,000
10 Days On Site

369 Mckinney Street
Blue Ridge, GA 30513

For Sale|Single Family Residence|Active
3
Beds
3
Total Baths
3
Full Baths
2,640
SqFt
$272
/SqFt
2026
Built
County:
Fannin
Call Now: (706) 970-7421
Is this the listing for you? We can help make it yours.
(706) 970-7421
369 Mckinney Street369 Mckinney Street369 Mckinney Street369 Mckinney Street
Save
Ask
Tour
Hide
Share

Mortgage Calculator

Monthly Payment (Est.)

Enter an interest rate to see your estimated monthly payment.
Calculator powered by Showcase IDX, a Constellation1 Company. Copyright ©2026 Information is deemed reliable but not guaranteed.

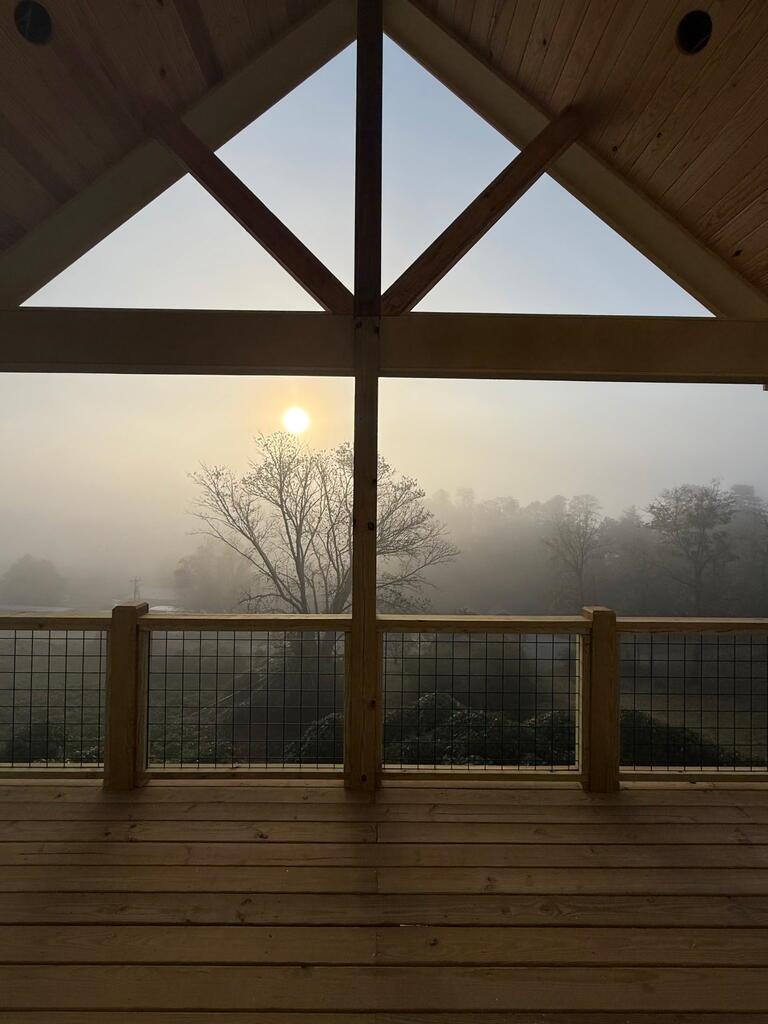
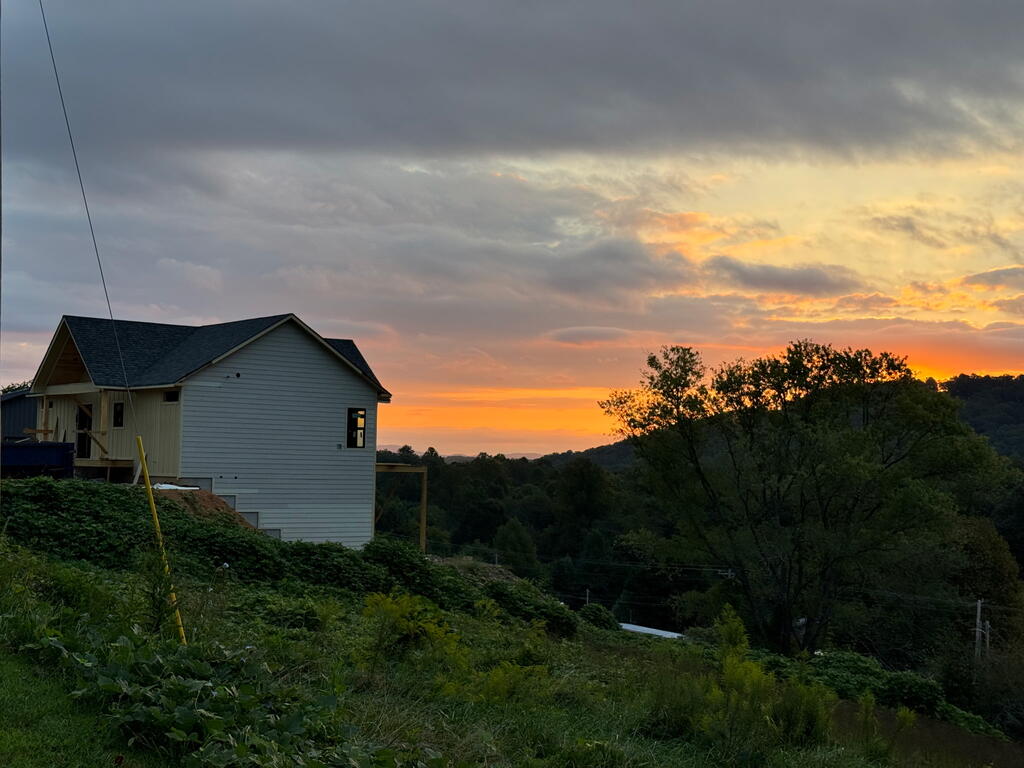
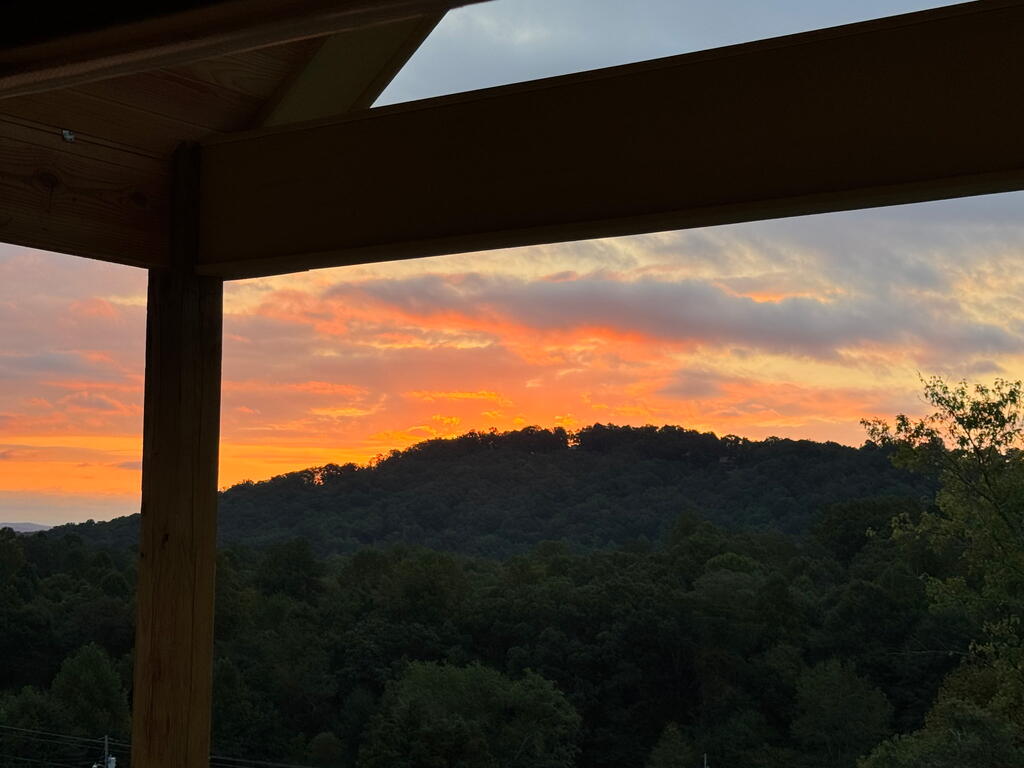
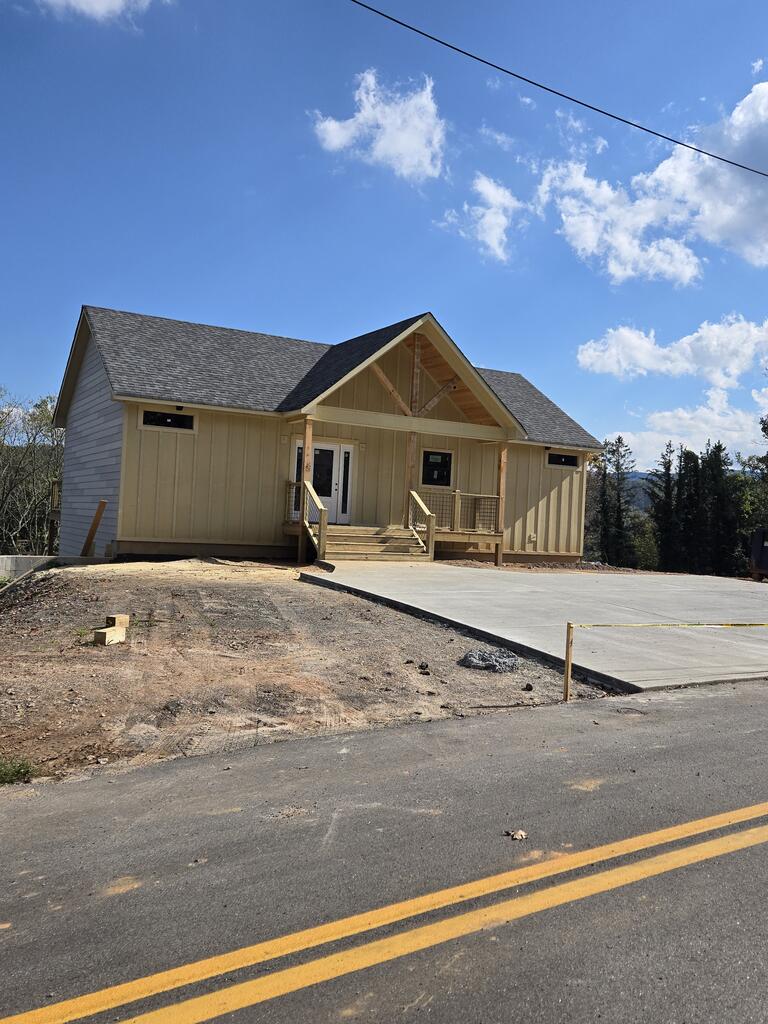
Discover the perfect blend of modern design, mountain views, and in-town convenience with this stunning new-construction home located within the city limits of Blue Ridge, just a short walk from Downtown Blue Ridge. Thoughtfully designed to maximize natural light and embrace the beauty of its surroundings, this home offers expansive windows, glass doors, and seamless indoor-outdoor living. Enjoy long-range mountain views from the back deck and throughout the main level, creating a beautiful backdrop in every season. The main level features an open-concept layout with 9-foot ceilings, high-end finishes, and exceptional attention to detail. The spacious kitchen will feature premium appliances, a large island, abundant prep and storage space, a Butler's Pantry, and under-cabinet lighting. The inviting living area boasts vaulted ceilings, while the adjacent dining and office area—with a convenient coffee and wine bar—offers flexibility for entertaining, working from home, or everyday living. The main-level primary suite provides a relaxing retreat with a well-appointed en suite bath and walk-in closet. A full guest bathroom adds convenience for visitors. The lower level expands the home's versatility with 10-foot ceilings, a generous flex space ideal for entertaining, a media room, or additional living quarters, a second primary suite with a private en suite bath, and a third bedroom. A dedicated laundry room features a convenient laundry chute from the main floor, while an unfinished storage area provides additional room for your belongings. Designed for comfort and efficiency, additional features include two separate HVAC systems for dual-zone climate control, an 80-gallon Rheem water heater with a recirculating pump, and a spray-foam-insulated roof. Outside, enjoy a low-maintenance yard that leaves more time to explore everything the area has to offer. Whether you're searching for a full-time residence or a mountain retreat, this home will not disappoint!

Save
Ask
Tour
Hide
Share
Listing Snapshot
Price 
$719,000
Days On Site 
10 Days
Bedrooms 
3
Inside Area (SqFt) 
2,640 sqft
Total Baths 
3
Full Baths 
3
Partial Baths 
N/A
Lot Size 
0.25 Acres
Year Built 
2026
MLS Number 
436964
Status 
Active
Property Tax 
N/A
HOA/Condo/Coop Fees 
N/A
Sq Ft Source 
Owner
Friends & Family
Recent Activity
22 hours agoListing updated with changes from the MLS
2 weeks agoListing first seen on site
General Features
Acres 
0.25
Levels 
Two
Parking 
DrivewayConcrete
Property Condition 
Under ConstructionNew Construction
Property Sub Type 
Single Family Residence
Sewer 
Public Sewer
SqFt Above 
1320
SqFt Total 
2640
Style 
CraftsmanModern
Water Source 
Public
Interior Features
Appliances 
RefrigeratorOvenMicrowaveDishwasherDisposalElectric Water Heater
Basement 
FinishedFull
Cooling 
Ceiling Fan(s)Central AirElectricZoned
Fireplace Features 
None
Flooring 
Tile
Heating 
CentralElectricZoned
Interior 
PantryCeiling Fan(s)Wet BarCathedral Ceiling(s)Eat-in Kitchen
Laundry Features 
In Basement
Main Level Bedrooms 
1
Window Features 
Insulated WindowsScreens
Kitchen 
Description - Number of Kitchens: 1
Master Bedroom 
Level - Main
Save
Ask
Tour
Hide
Share
Exterior Features
Construction Details 
FrameConcreteCement Siding
Lot Features 
LevelRolling SlopeSlopedSteep Slope
Patio And Porch 
PorchFront PorchDeckCoveredPatio
Road Frontage 
City Street
Roof 
Shingle
View 
Mountain(s)
Waterview 
Mountain(s)
Windows/Doors 
Insulated WindowsScreens
Community Features
Association Fee Frequency 
Annually
MLS Area 
Ar 6 Fannin
School District 
Fannin County
Financing Terms Available 
CashVA LoanFHAUSDA LoanConventional
Roads 
Paved
Schools
School District
Fannin County
Elementary School
Unknown
Middle School
Unknown
High School
Unknown
Listing courtesy of Mountain Place Realty
Search Homes
Listing data provided by Northeast Georgia Board of Realtors. Information deemed reliable but not guaranteed. Last checked: 2026-10-27 03:43 PM UTC

Neighborhood & Commute
Source: Walkscore
Disclosure: Community information and market data powered by Constellation Data Labs. Information is deemed reliable but not guaranteed.
Save
Ask
Tour
Hide
Share