

101 Pine LaneMineral Bluff, GA 30559
Mortgage Calculator
Monthly Payment (Est.)
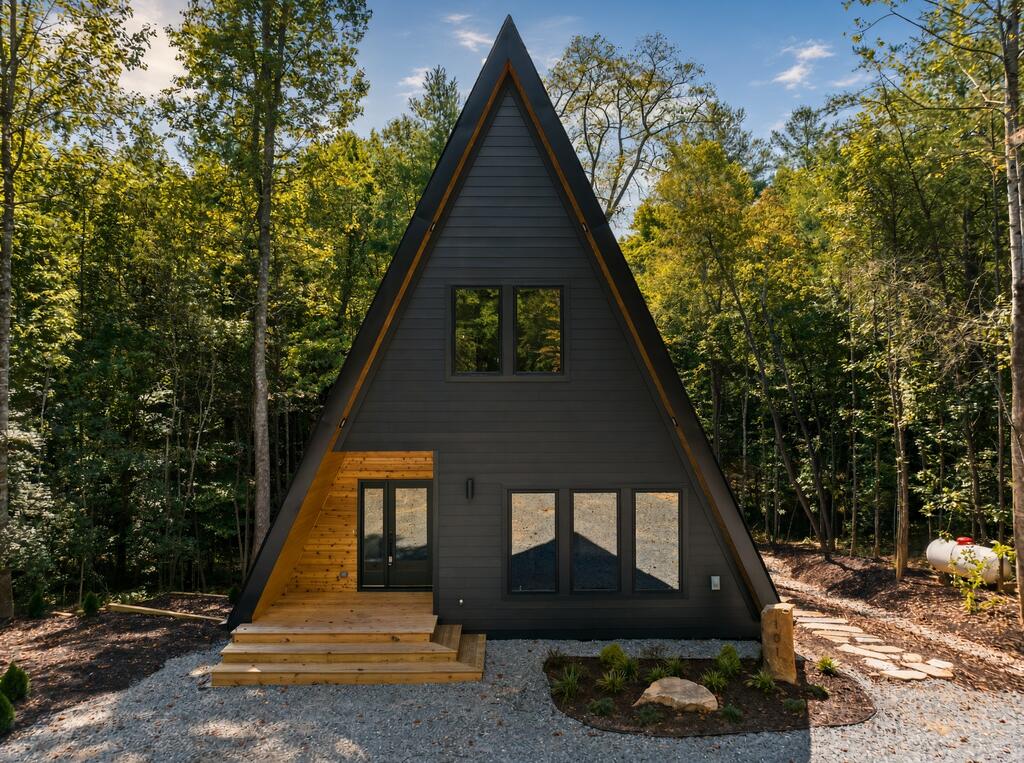
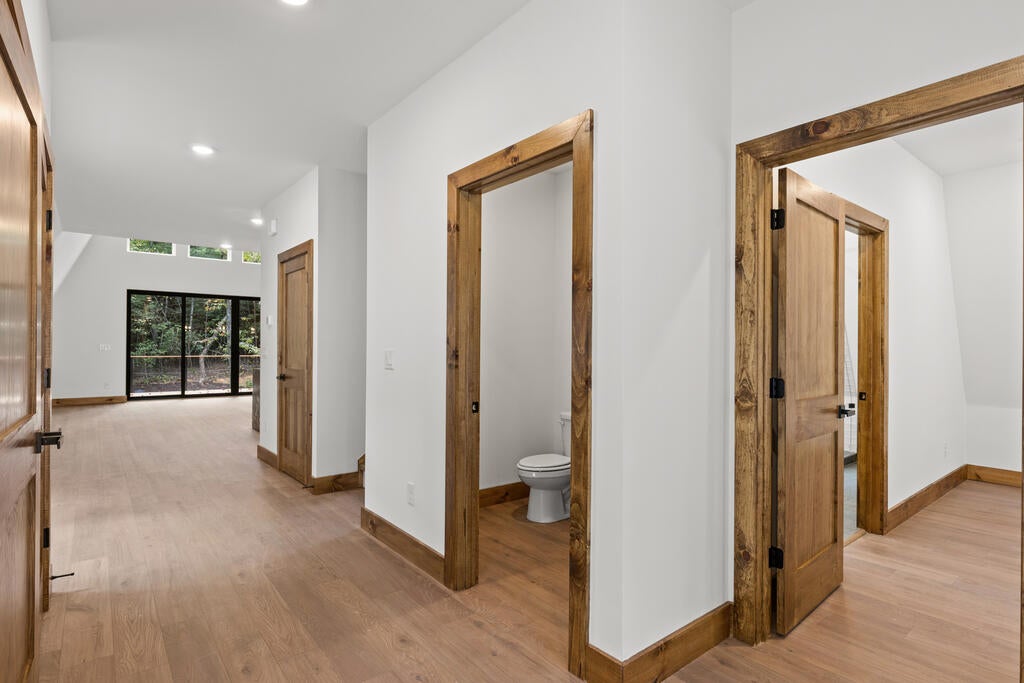
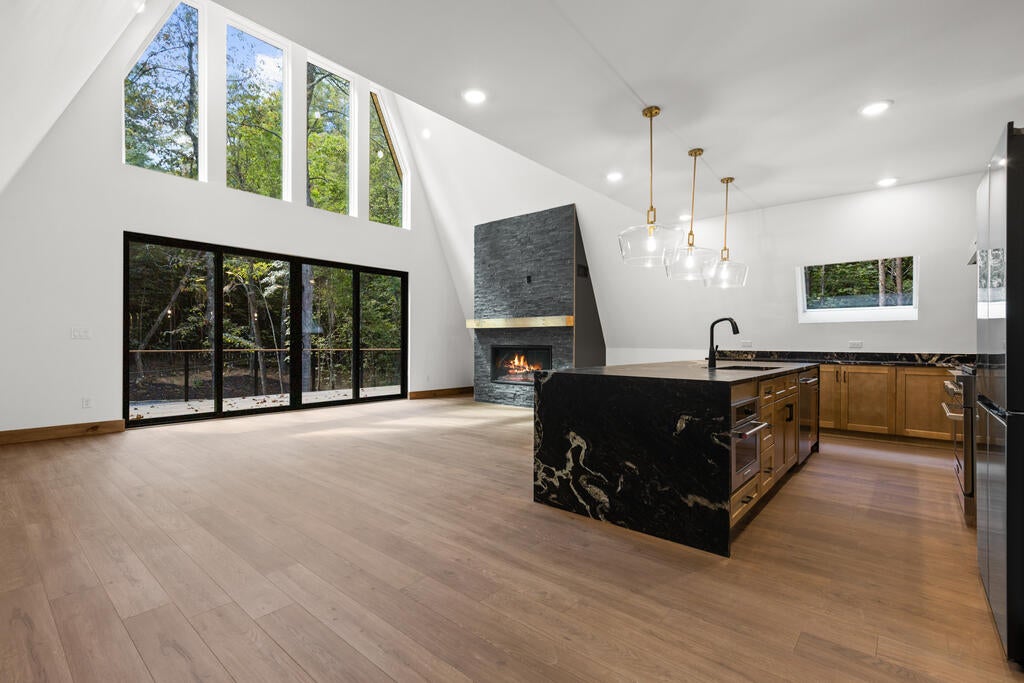
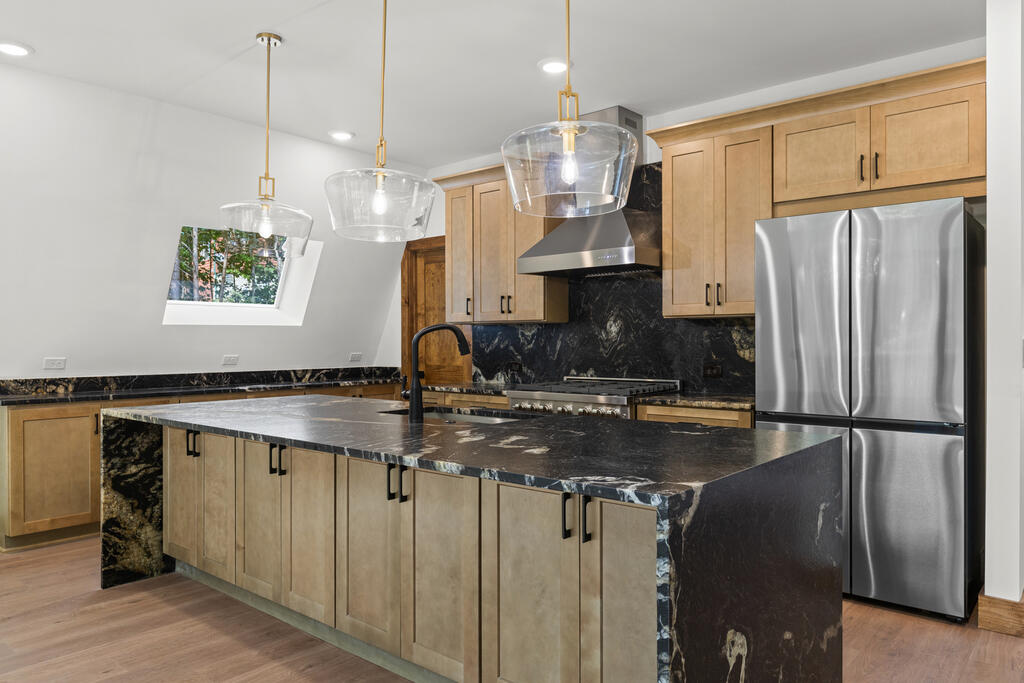
Enter an interest rate to see your estimated monthly payment.Brand New 2026 Build - Modern A-Frame Retreat just about a 15-minute drive to downtown Blue Ridge. This brand-new custom A-frame sits on 1.73 acres with no HOA and is fully short-term rental friendly - a great investment or a mountain escape all your own. Currently offered as a 2 bedroom, 2.5 bath home, the versatile layout includes a spacious loft that functions easily as a 3rd bedroom, plus a third-floor hideout ready to become a bonus room, media space, or play area. The unfinished basement adds even more upside — roughed in for two additional bedrooms and a full bath, plus a large rec/play area. Combined with the finished living space above grade, total potential square footage comes in well over 3,600 sq ft. Step outside to a large deck with stairs leading down to the lower level and a beautifully landscaped yard featuring statement boulders, mature plantings, and a custom modern mailbox — all wired with exterior lighting throughout, including under the soffits. The gently banked lot is already set up for a fire pit gathering area, gravel and mulch beds, oversized stepping stones, and brick-edged landscaping beds. Built with quality and longevity in mind: cedar siding accents the entrance, with durable fiber cement siding throughout the rest of the exterior. Kitchen & Interior Finishes: ZLine 36" gas cooktop (electric conversion available on request), ZLine range hood, KitchenAid dishwasher and microwave, 36" counter-depth Samsung refrigerator, Napoleon Tall Linear Luminous gas fireplace — one of Napoleon's top-tier lines. Built for Outdoor Living: Gas drops on both the main-floor deck and basement-level patio, Deck prewired for a hot tub/jacuzzi hookup, Prewired for an EV charger at the front of the home. This is a rare combination of brand-new construction, thoughtful expansion potential, and a location that puts you close to everything Blue Ridge has to offer while still feeling com
| 7 days ago | Listing updated with changes from the MLS | |
| 7 days ago | Price changed to $849,000 | |
| a month ago | Listing first seen on site |

Listing data provided by Northeast Georgia Board of Realtors. Information deemed reliable but not guaranteed. Last checked: 2026-10-27 02:45 PM UTC