Save
Ask
Tour
Hide
Share
$624,900
108 Days On Site

467 Reese Road
Brasstown, NC 28902

For Sale|Manufactured Home|Active
4
Beds
4
Total Baths
3
Full Baths
1
Partial Bath
3,668
SqFt
$170
/SqFt
2005
Built
Subdivision:
None
County:
Clay
Call Now: (706) 970-7421
Is this the listing for you? We can help make it yours.
(706) 970-7421
467 Reese Road467 Reese Road467 Reese Road467 Reese Road
Save
Ask
Tour
Hide
Share

Mortgage Calculator

Monthly Payment (Est.)

Enter an interest rate to see your estimated monthly payment.
Calculator powered by Showcase IDX, a Constellation1 Company. Copyright ©2026 Information is deemed reliable but not guaranteed.

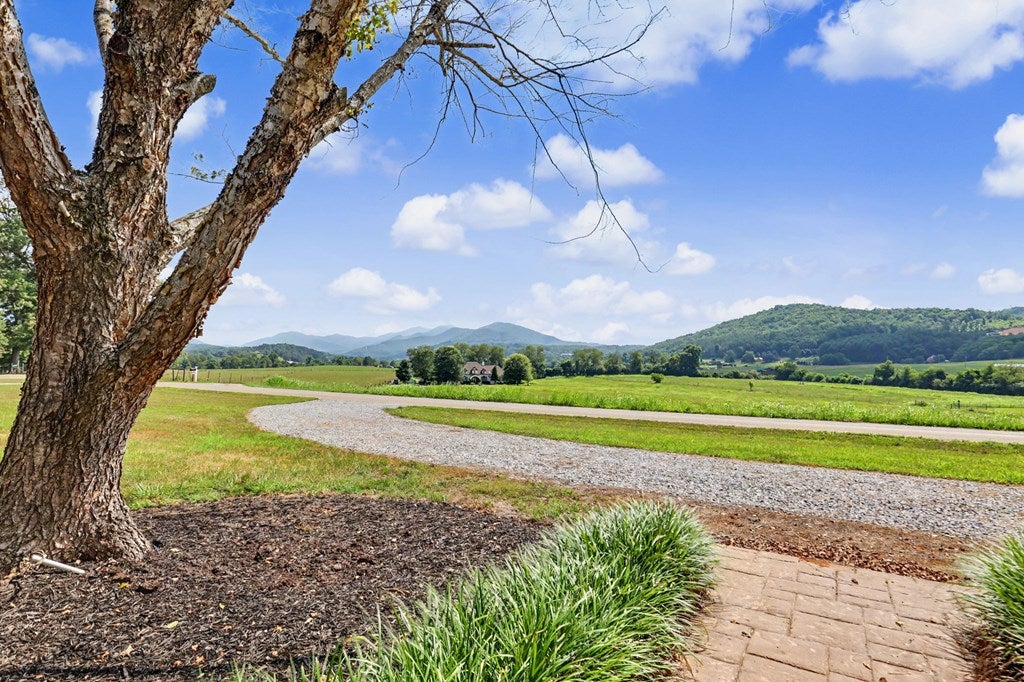
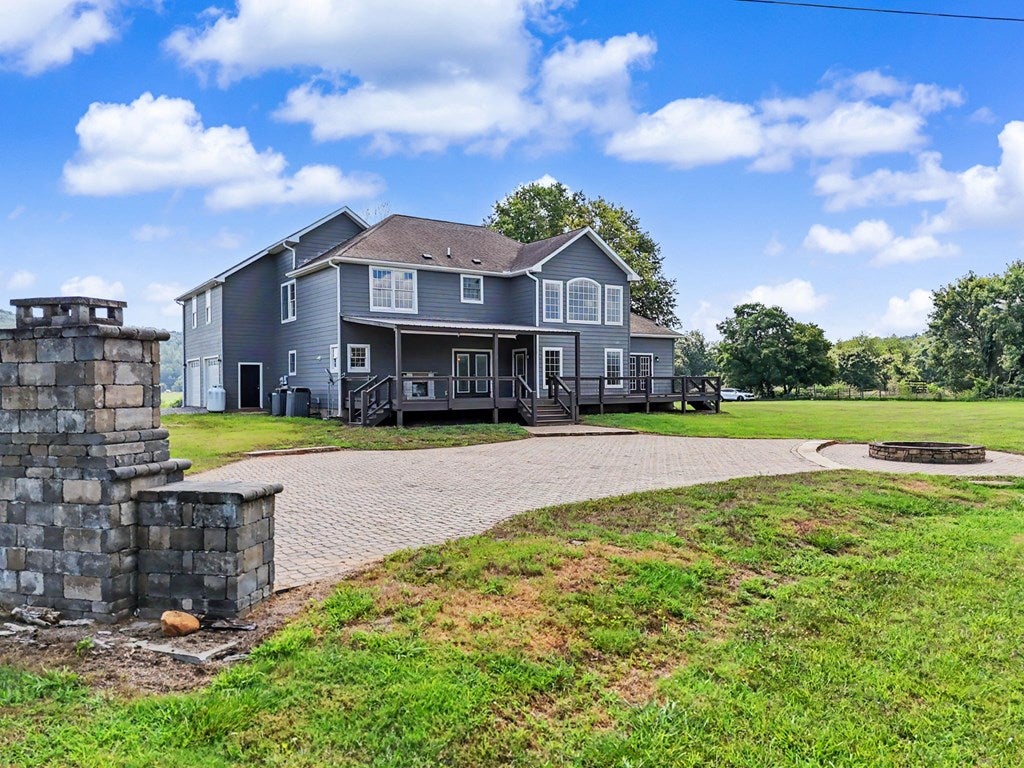
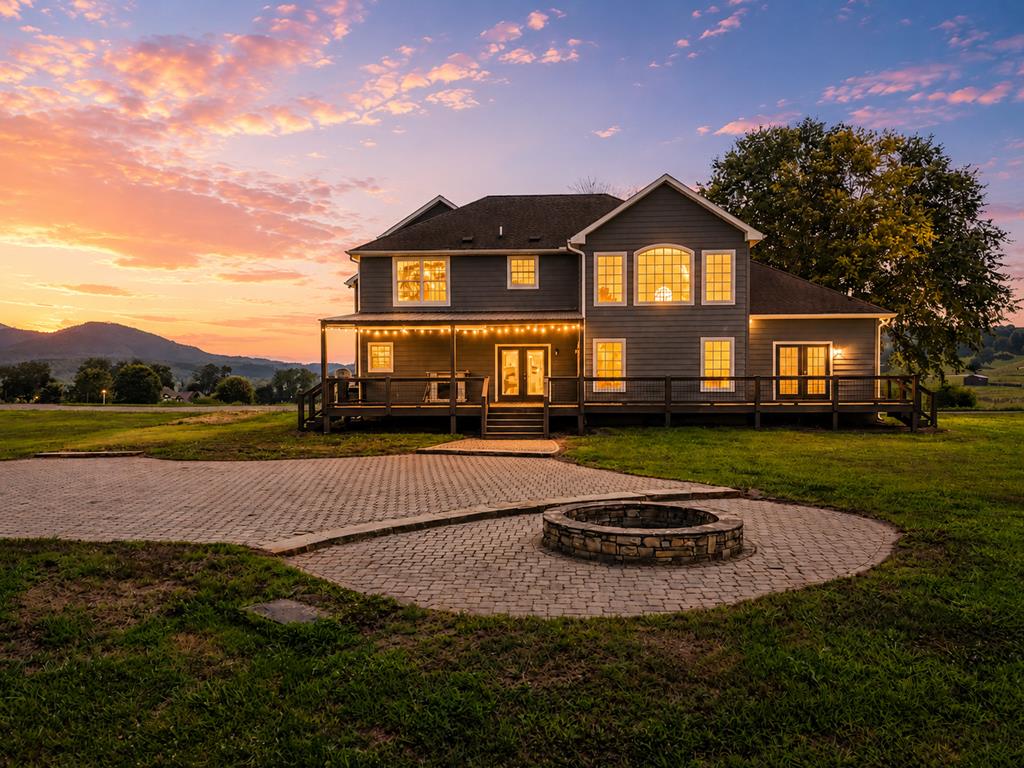
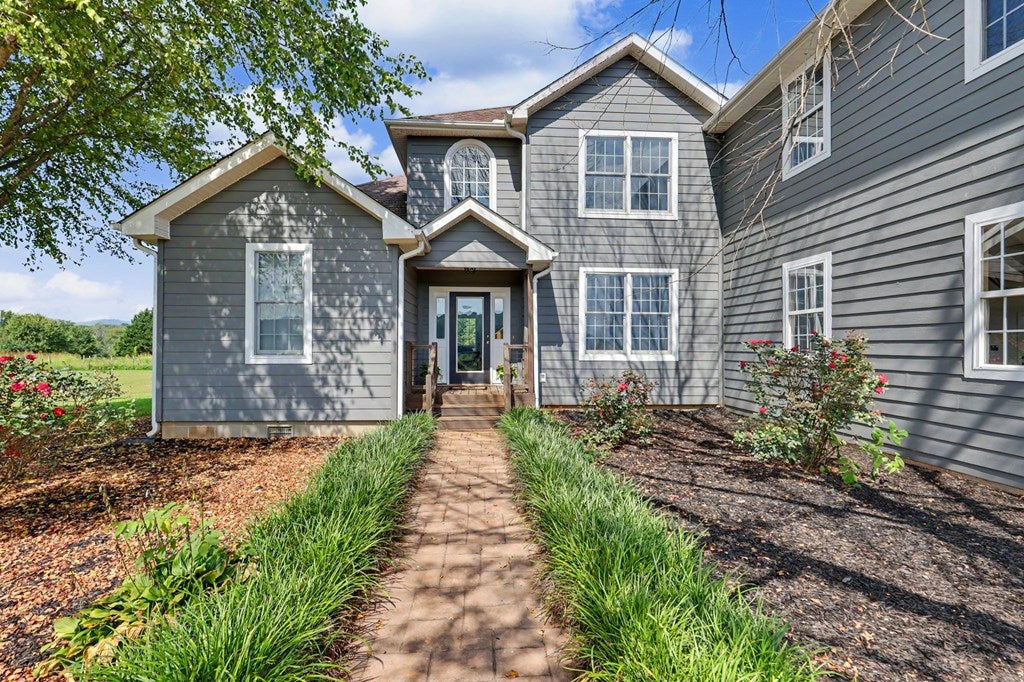
NEW ROOF! "Longview" — a Craftsman Retreat in Brasstown, NC. Perched on 1.80 unrestricted, level acres in the heart of Brasstown, this 4-bedroom, 3.5-bath Craftsman frames long-range mountain and pasture views from nearly every angle — the rare combination of usable, wide-open land and a home built to take advantage of it. Inside, a generous entry with built-in storage opens to a main-level office positioned to catch the same sweeping views, then flows into an open-concept living, dining, and kitchen. The kitchen has been refreshed with new countertops, freshly painted cabinetry, and updated fixtures. Just off the kitchen, a mudroom connects to the oversized 2+ car garage with its own exterior entry. The living room anchors the main level with a vaulted ceiling, shiplap walls, hardwood floors, and fresh paint throughout. The main-level primary suite delivers rear-porch access, a spacious walk-in closet, new carpet, and a newly renovated ensuite with dual sinks, a custom tile shower, a soaking tub, and tile flooring. Upstairs offers flexible room to grow: two bedrooms sharing a bath, a loft, a full guest suite, and a massive bonus room ready to serve as a bunk room or second office. Outside, the level acreage gives you room most mountain properties can't — a front entry drive, a separate side garage entry, and a rear yard built for gathering, with a spacious patio and outdoor fireplace. New private well in 2025. Schedule your private showing today. *Some images may include virtual staging or digital enhancements for illustrative purposes.

Save
Ask
Tour
Hide
Share
Listing Snapshot
Price 
$624,900
Days On Site 
108 Days
Bedrooms 
4
Inside Area (SqFt) 
3,668 sqft
Total Baths 
4
Full Baths 
3
Partial Baths 
1
Lot Size 
1.8 Acres
Year Built 
2005
MLS Number 
434275
Status 
Active
Property Tax 
N/A
HOA/Condo/Coop Fees 
N/A
Sq Ft Source 
Public Records
Friends & Family
Recent Activity
5 days agoListing updated with changes from the MLS
5 days agoPrice changed to $624,900
2 months agoStatus changed to Active
4 months agoListing first seen on site
General Features
Acres 
1.8
Garage 
Yes
Garage Spaces 
2
Levels 
Two
Parking 
GarageDrivewayGravel
Parking Spaces 
2
Property Sub Type 
Manufactured Home
Sewer 
Septic Tank
SqFt Total 
3668
Style 
Craftsman
Utilities 
Cable Available
Water Source 
PrivateWell
Interior Features
Appliances 
RefrigeratorRangeMicrowaveDishwasherWasherDryerElectric Water Heater
Basement 
Crawl Space
Cooling 
Ceiling Fan(s)Central AirElectricHeat Pump
Fireplace 
Yes
Fireplace Features 
VentlessGas Log
Fireplaces 
1
Flooring 
WoodCarpetTile
Heating 
CentralHeat PumpElectric
Interior 
PantryCeiling Fan(s)Cathedral Ceiling(s)Eat-in Kitchen
Laundry Features 
Main Level
Main Level Bedrooms 
1
Window Features 
Screens
Kitchen 
Description - Number of Kitchens: 1
Master Bedroom 
Level - Main
Save
Ask
Tour
Hide
Share
Exterior Features
Construction Details 
FrameBlockConcrete
Exterior 
Fire Pit
Lot Features 
Level
Patio And Porch 
PorchFront PorchDeckCoveredPatio
Roof 
Shingle
View 
Mountain(s)
Waterview 
Mountain(s)
Windows/Doors 
Screens
Community Features
Association Fee Frequency 
Annually
MLS Area 
Ar 8 Clay NC
School District 
Hayesville
Financing Terms Available 
CashVA LoanFHA1031 ExchangeConventional
Roads 
Paved
Schools
School District
Hayesville
Elementary School
Unknown
Middle School
Unknown
High School
Unknown
Listing courtesy of REMAX Town & Country - The Richard Kelley Group
Search Homes
Listing data provided by Northeast Georgia Board of Realtors. Information deemed reliable but not guaranteed. Last checked: 2026-10-27 02:45 PM UTC

Neighborhood & Commute
Source: Walkscore
Disclosure: Community information and market data powered by Constellation Data Labs. Information is deemed reliable but not guaranteed.
Save
Ask
Tour
Hide
Share