Save
Ask
Tour
Hide
Share
$699,000
217 Days On Site

1449 Cherokee Lane
Mccaysville, GA 30555

For Sale|Single Family Residence|Active
4
Beds
3
Total Baths
3
Full Baths
2,120
SqFt
$330
/SqFt
1999
Built
County:
Fannin
Call Now: (706) 970-7421
Is this the listing for you? We can help make it yours.
(706) 970-7421
1449 Cherokee Lane1449 Cherokee Lane1449 Cherokee Lane1449 Cherokee Lane
Save
Ask
Tour
Hide
Share

Mortgage Calculator

Monthly Payment (Est.)

Enter an interest rate to see your estimated monthly payment.
Calculator powered by Showcase IDX, a Constellation1 Company. Copyright ©2026 Information is deemed reliable but not guaranteed.

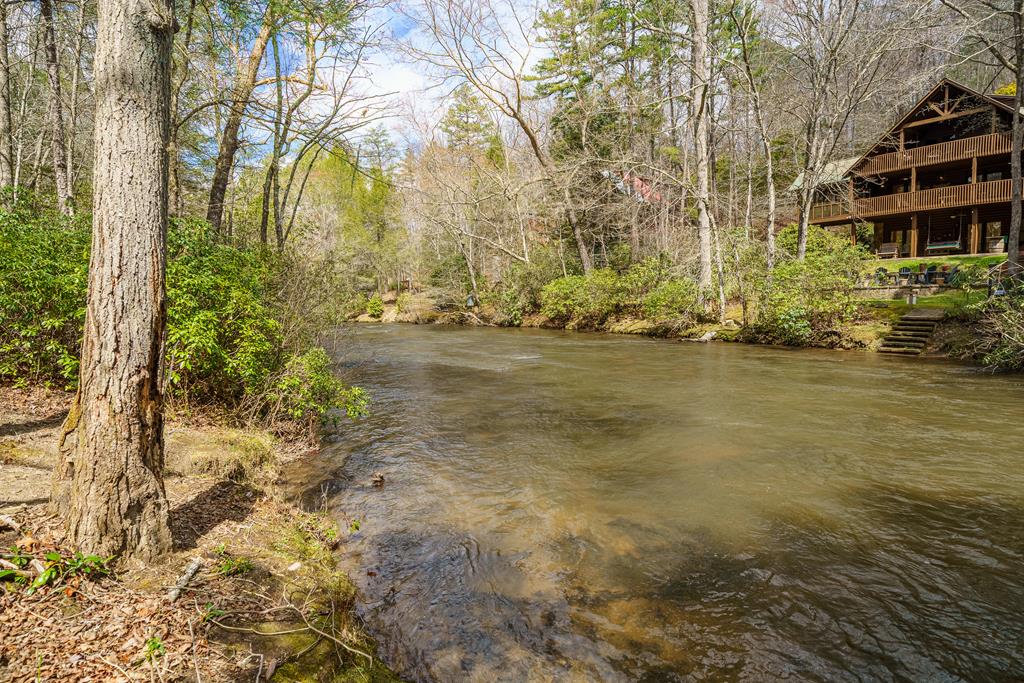
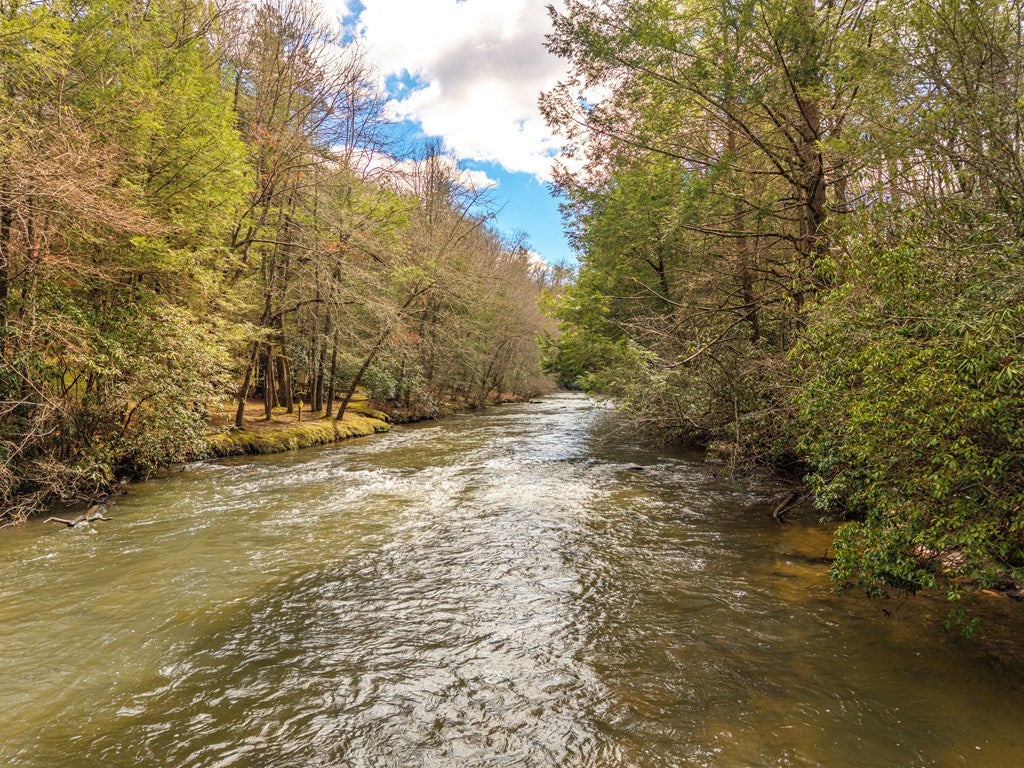
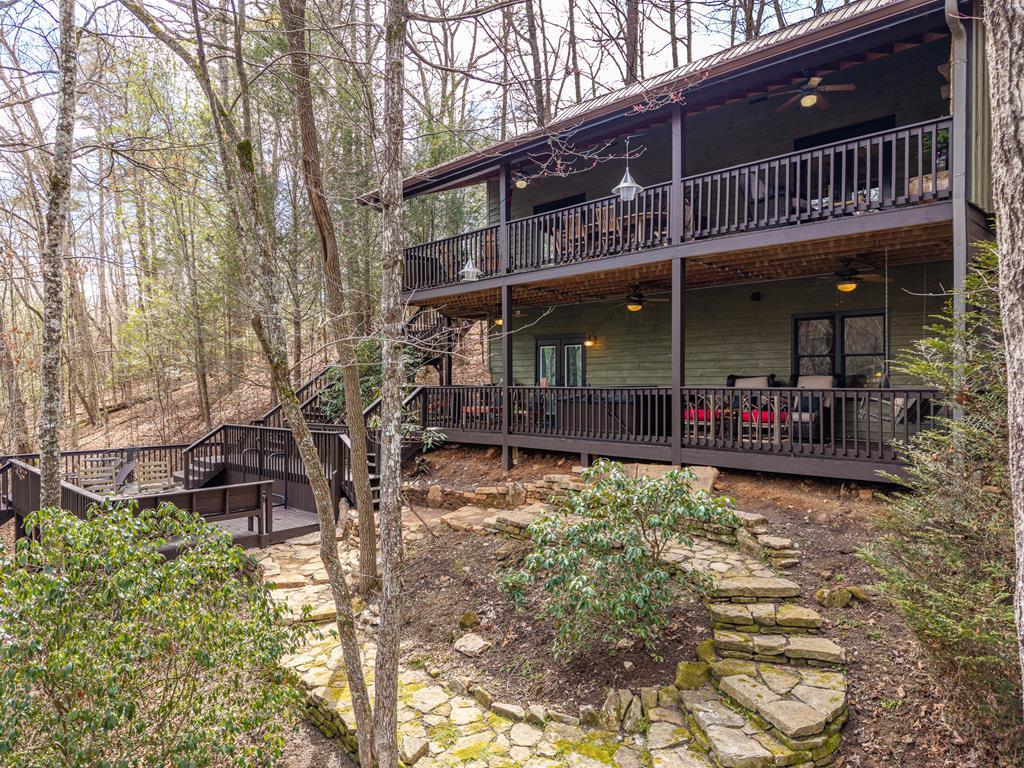
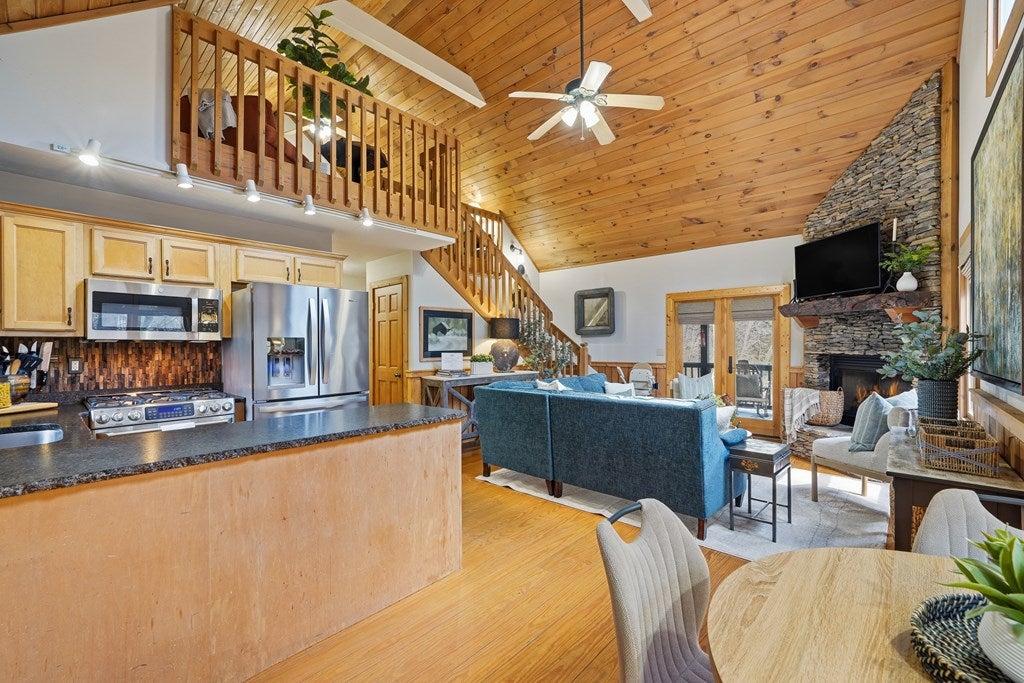
CREEKSIDE PRICED BELOW APPRAISAL SHORT-TERM RENTAL FRIENDLY CHAIR LIFT! The absolute pinnacle of mountain living awaits at this rare riverfront retreat where the rushing waters of Fightingtown Creek provide a constant soulful soundtrack to daily life. This sanctuary for the soul offers premier catch-and-release trout fishing right from the backyard where the banks are lined with ancient hardwoods and vibrant mountain laurel. A picturesque hillside boardwalk winds down to the water leading to a tiered outdoor firepit nestled directly at the edge of the creek. Inside, 2-custom chair lifts removes the barrier of climbing stairs & ensures every level of this multi-story haven remains effortlessly reachable for everyone, prioritizing comfort and accessibility throughout the home. The architectural design celebrates these surroundings through a vaulted open-concept living area featuring soaring two-story windows and an interior aesthetic that offers the perfect blend of warm wood paneling and crisp sheetrock walls. Culinary enthusiasts will adore the kitchen's organic style highlighted by leathered granite countertops with rugged natural edges and a peninsula featuring a built-in wine rack for effortless entertaining. Outdoor entertainers will find paradise on the upper wraparound deck which features a majestic outdoor fireplace that invites guests to linger long after the sun sets. Whether enjoying the warmth of the interior fireplaces or gathered around the tiered outdoor firepits, the connection to nature remains seamless. The expansive outdoor living spaces include a lower-level oasis complete with a hot tub and swing. Inside, the primary suite offers a private escape with its own Juliet balcony while the terrace level provides a full den, dry bar, and flexible spare rooms. This residence has never been used as a short-term rental, preserving an intimate sense of peace & privacy. MUST SEE!

Save
Ask
Tour
Hide
Share
Listing Snapshot
Price 
$699,000
Days On Site 
217 Days
Bedrooms 
4
Inside Area (SqFt) 
2,120 sqft
Total Baths 
3
Full Baths 
3
Partial Baths 
N/A
Lot Size 
1 Acre
Year Built 
1999
MLS Number 
428848
Status 
Active
Property Tax 
N/A
HOA/Condo/Coop Fees 
N/A
Sq Ft Source 
Owner
Friends & Family
Recent Activity
2 weeks agoListing updated with changes from the MLS
a month agoPrice changed to $699,000
7 months agoListing first seen on site
General Features
Acres 
1
Levels 
One and One Half
Parking 
DrivewayGravel
Property Sub Type 
Single Family Residence
Sewer 
Septic Tank
SqFt Total 
2120
Style 
CabinCottage
Water Source 
PrivateWell
Interior Features
Appliances 
RefrigeratorRangeMicrowaveDishwasherDisposalWasherDryerFreezer
Basement 
Finished
Cooling 
Ceiling Fan(s)Central AirElectric
Fireplace 
Yes
Fireplace Features 
VentlessGas LogWood Burning
Fireplaces 
3
Flooring 
WoodCarpetTile
Furnished 
Furnished
Heating 
CentralElectricPropane
Interior 
Ceiling Fan(s)Cathedral Ceiling(s)
Laundry Features 
Main Level
Main Level Bedrooms 
2
Spa 
Yes
Window Features 
Insulated WindowsWood Frames
Kitchen 
Description - Number of Kitchens: 1
Master Bedroom 
Level - Upper
Save
Ask
Tour
Hide
Share
Exterior Features
Construction Details 
FrameWood Siding
Exterior 
Fire Pit
Lot Features 
Rolling SlopeWoodedSlopedSteep SlopeWaterfront
Patio And Porch 
PorchFront PorchDeckCoveredWrap Around
Roof 
Metal
Spa 
Yes
Spa Features 
Heated
View 
Creek/StreamTrees/Woods
Waterfront 
Yes
Waterfront Features 
Creek
Waterview 
Creek/StreamTrees/Woods
Windows/Doors 
Insulated WindowsWood Frames
Community Features
Association Fee Frequency 
Annually
MLS Area 
Ar 6 Fannin
School District 
Fannin County
Financing Terms Available 
CashFHA1031 ExchangeConventional
Roads 
Paved
Schools
School District
Fannin County
Elementary School
Unknown
Middle School
Unknown
High School
Unknown
Listing courtesy of Keller Williams Elevate
Search Homes
Listing data provided by Northeast Georgia Board of Realtors. Information deemed reliable but not guaranteed. Last checked: 2026-10-27 02:45 PM UTC

Neighborhood & Commute
Source: Walkscore
Disclosure: Community information and market data powered by Constellation Data Labs. Information is deemed reliable but not guaranteed.
Save
Ask
Tour
Hide
Share