

8162 Lakewood HWYMineral Bluff, GA 30559
Mortgage Calculator
Monthly Payment (Est.)
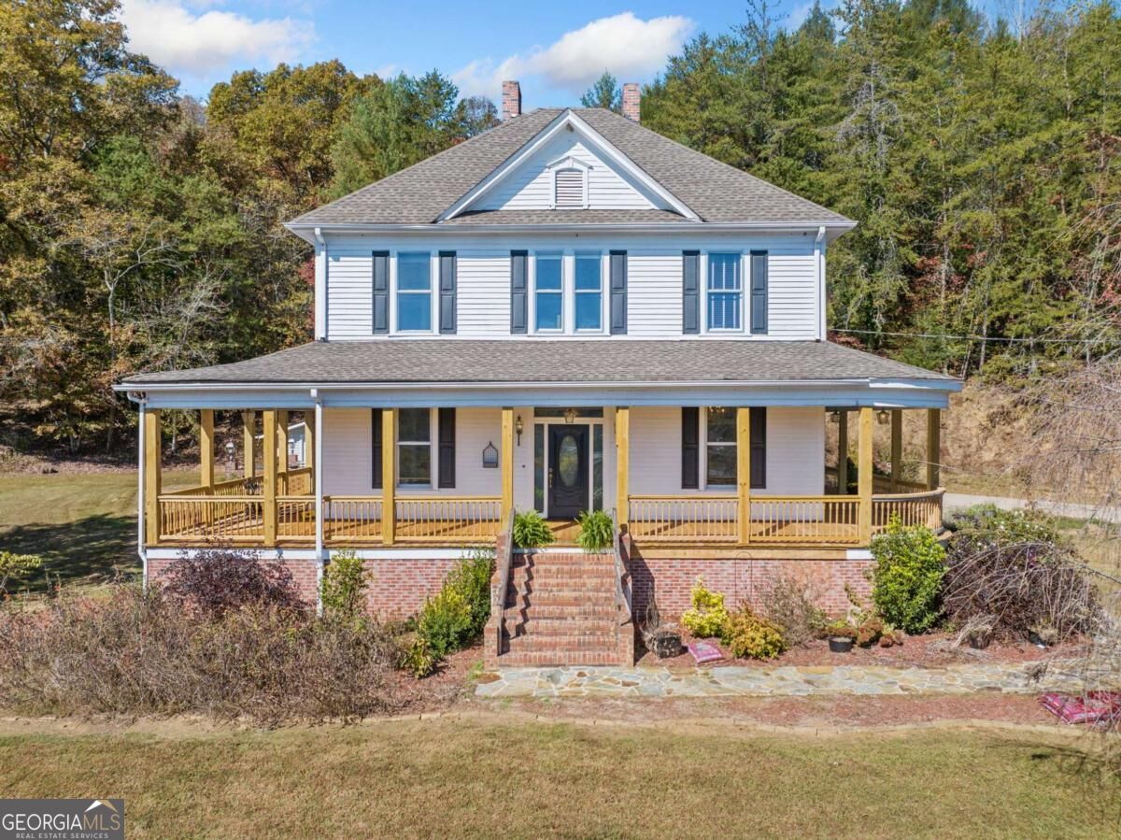
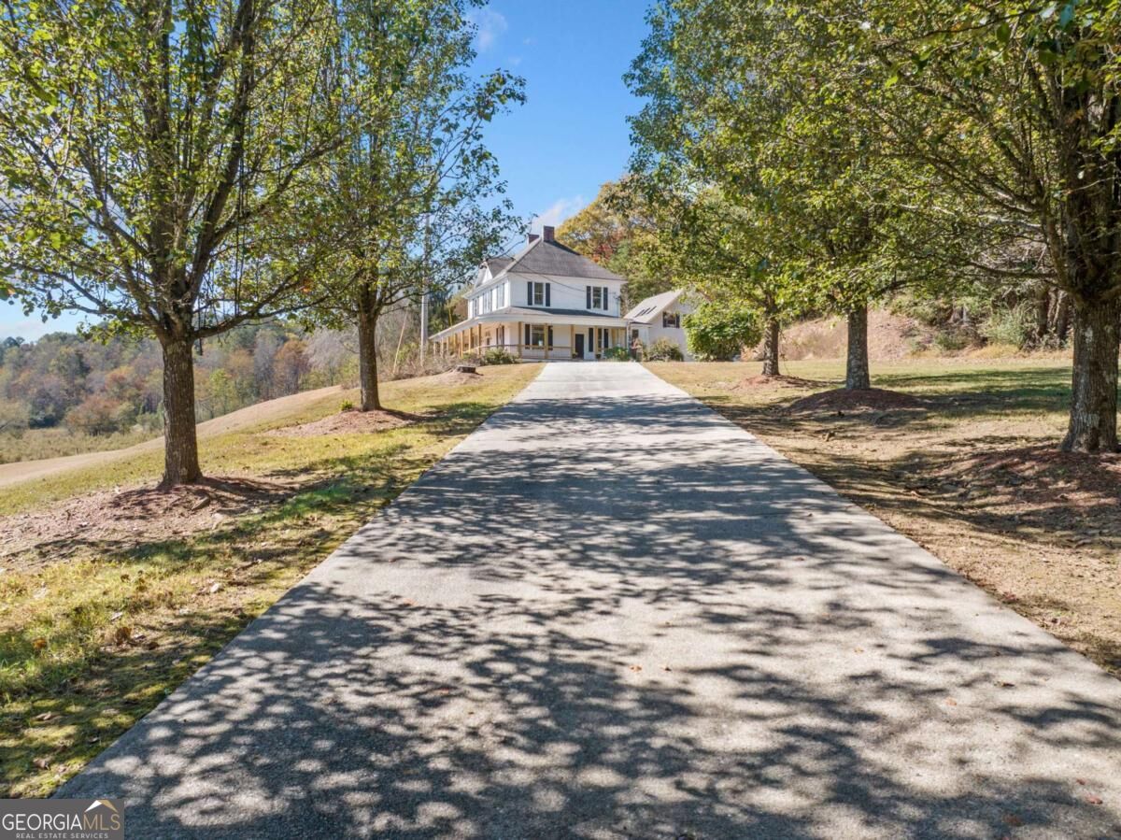
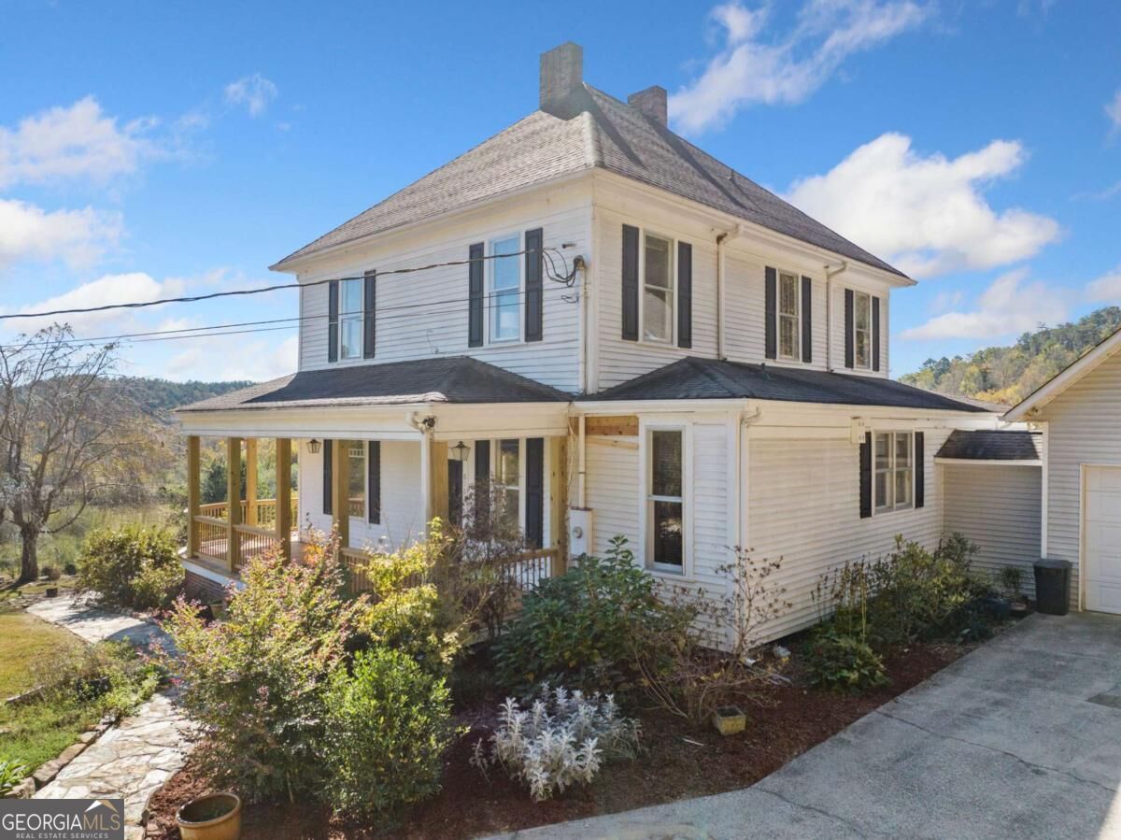
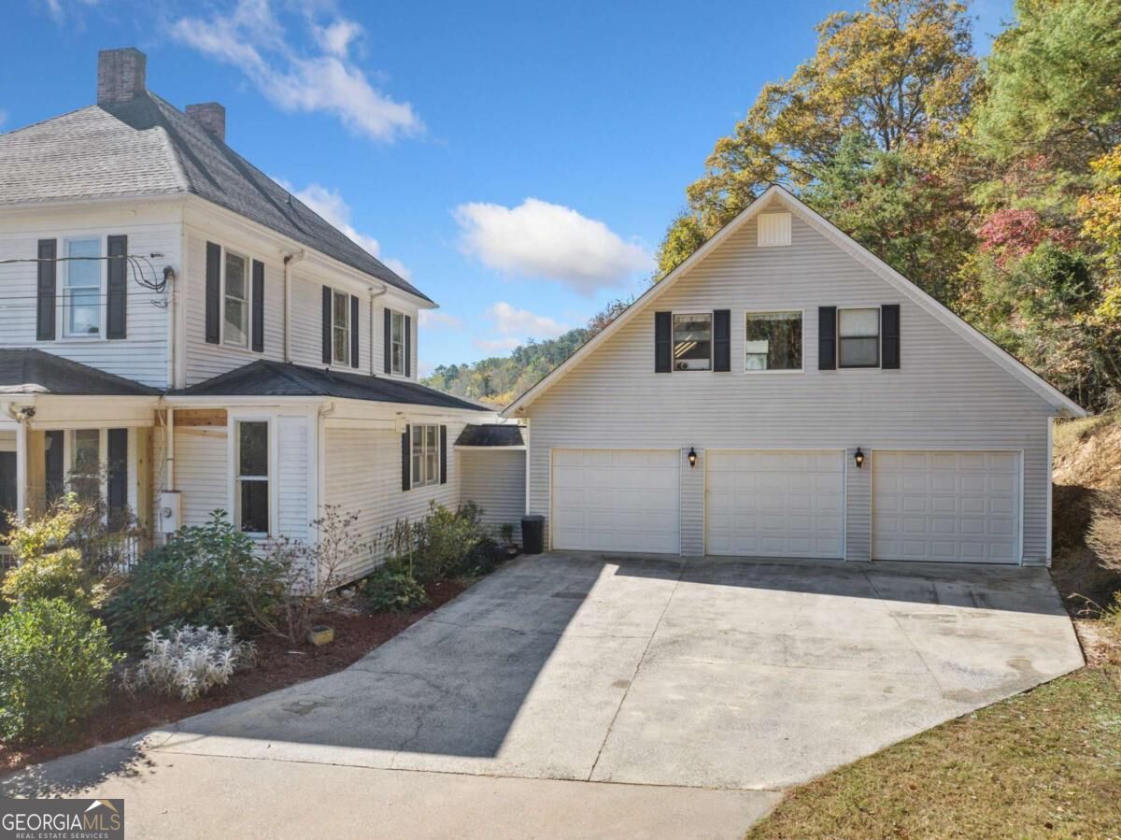
Enter an interest rate to see your estimated monthly payment.Step back in time and experience the timeless charm of this classic 1902 Victorian-style home, beautifully situated on three picturesque pastoral acres. Sweeping views from the expansive wraparound porch create an unforgettable first impression and evoke visions of grand gatherings, garden parties, and leisurely afternoons from a bygone era. Located just minutes from the quaint community of Mineral Bluff and approximately 10 minutes from Downtown Blue Ridge, this remarkable property offers endless possibilities-whether envisioned as a distinctive private residence, vacation retreat, event venue, or short-term rental. Inside, history and craftsmanship are showcased throughout. Enter through the oak-paneled foyer, where a custom split staircase leads to the second floor. The family room features a striking tiger oak mantel surrounding a decorative fireplace, while intricate wrought-iron details frame the doorways. The formal dining room includes a charming butler's pantry with unique push-through drawers connecting to the kitchen. Lustrous oak hardwood floors extend throughout the home, adding warmth and character. Upstairs are four bedrooms and a full bath, including a smaller fourth bedroom that could also serve beautifully as an office, nursery, or dressing room. Original windows-with their distinctive waves and imperfections-preserve the authentic character of this historic home. The oversized, deep three-car garage provides abundant storage and includes an attached storage room/art studio, plus an additional covered shed behind the garage. Above is an approximately 962-square-foot apartment featuring a spacious living area, kitchenette/wet bar, and full bath-ideal for guests, extended family, a studio, or additional flexible space. The beautifully maintained grounds provide an idyllic setting, while the expansive wraparound porch has recently been completely rebuilt. The opportunity to customize the exterior paint palette allows the next owner to put a personal finishing touch on this extraordinary property. Rich with history, architectural character, and possibilities, this one-of-a-kind property is ready for its next chapter. Come experience the charm, craftsmanship, and setting that make this historic home truly unforgettable.
| 24 hours ago | Listing first seen on site | |
| 24 hours ago | Listing updated with changes from the MLS |

Information deemed reliable but not guaranteed. The data relating to real estate for sale on this web site comes in part from the Broker Reciprocity Program of Georgia MLS. Real estate listings held by brokerage firms other than this office are marked with the Broker Reciprocity logo and detailed information about them includes the name of the listing brokers. Copyright © 2020-present Georgia MLS. All rights reserved.
Last checked: 2026-10-27 02:45 PM UTC