

93 Royal CTDahlonega, GA 30533
Mortgage Calculator
Monthly Payment (Est.)
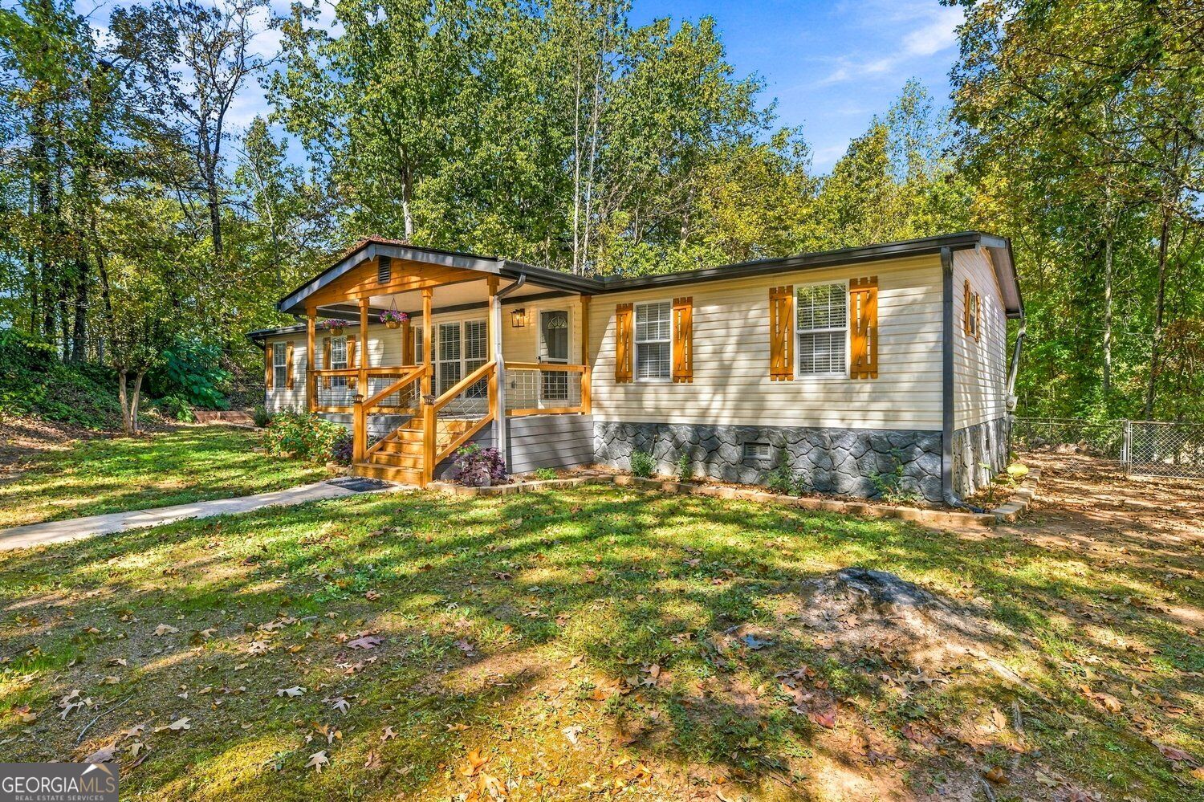
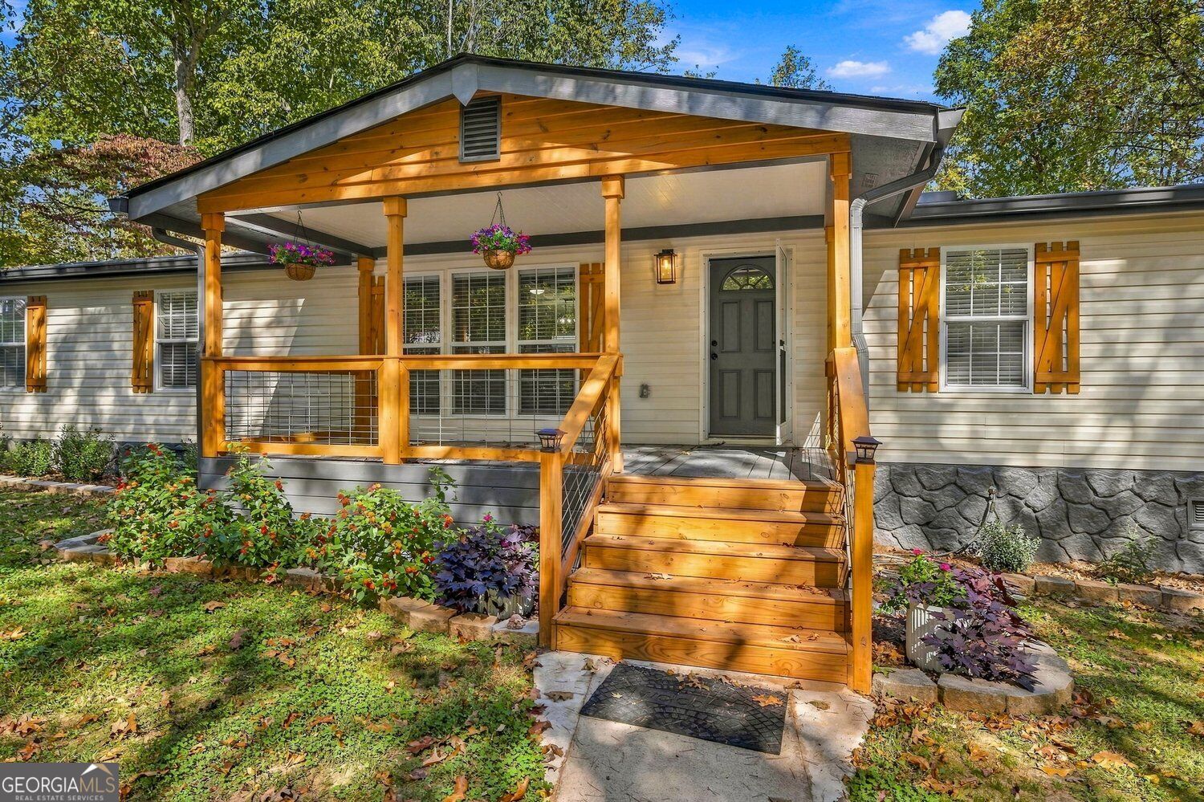
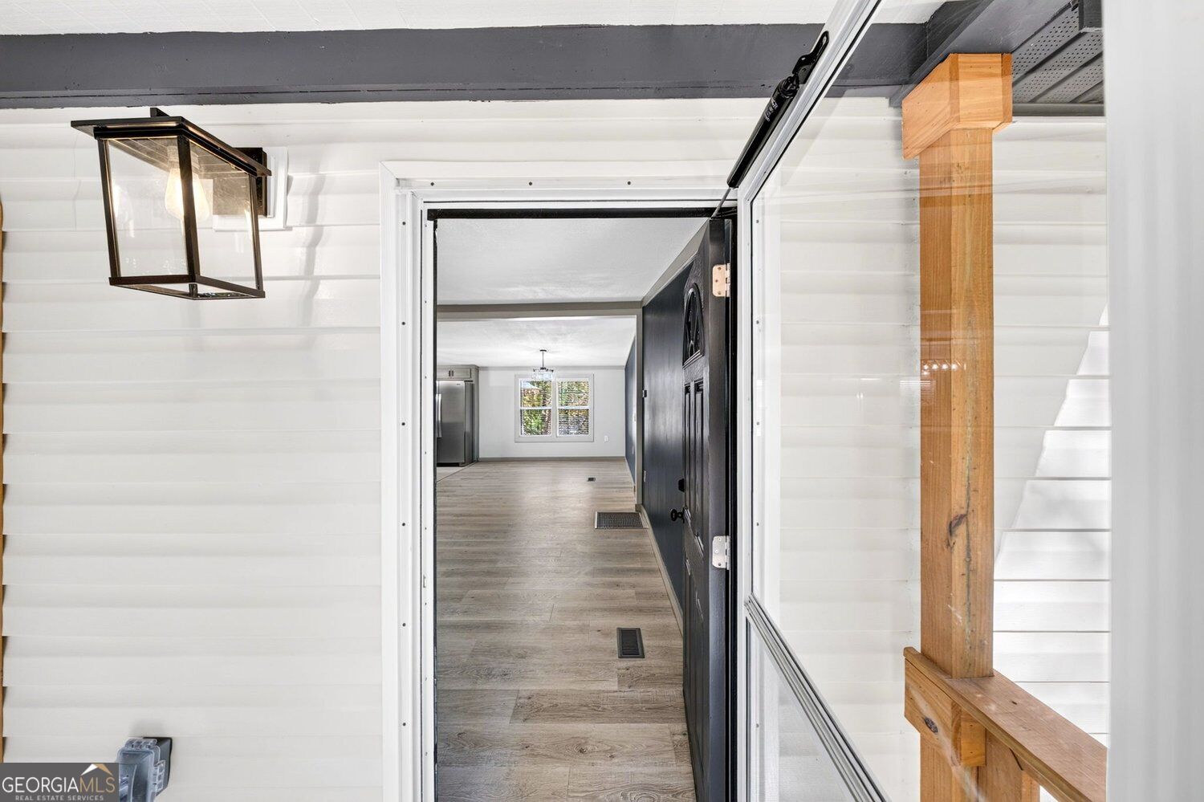
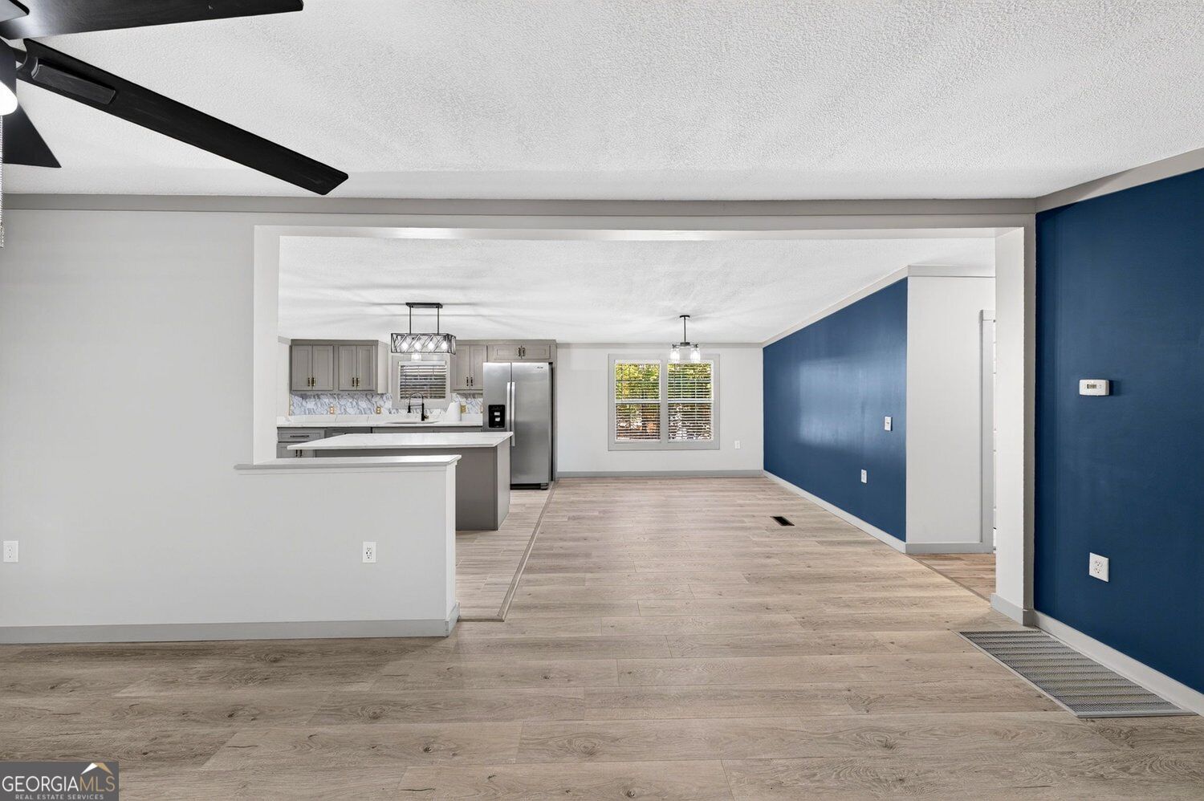
Enter an interest rate to see your estimated monthly payment.Beautifully Remodeled 4 Bedroom, 2 Bath Home in Picturesque Dahlonega Welcome to this stunning, fully renovated 4-bedroom, 2-bath home nestled in the heart of beautiful Dahlonega. Thoughtfully updated from top to bottom, this move-in ready property features all-new fixtures, drywall, plumbing, and a powerful 4-ton HVAC system backed by a 10-year warranty for added peace of mind. The bright, open-concept floor plan is perfect for modern living and entertaining. The spacious kitchen showcases gorgeous quartz countertops, custom all-wood cabinetry, and brand-new stainless steel appliances. Both bathrooms have been upgraded with stylish anti-fog LED mirrors. The large primary bedroom offers a comfortable retreat, while the inviting screened-in porch provides the perfect spot to enjoy your morning coffee and take in the peaceful surroundings. Additional improvements include a professionally inspected septic system equipped with a commercial-grade cleanout access cover for long-term convenience and confidence. Located just minutes from Dahlonega's charming downtown square, you'll enjoy easy access to local shops, restaurants, wineries, and year-round events. Whether you're looking for a primary residence, a weekend getaway, or an investment opportunity, this beautifully updated home is a must-see. Highlights: Fully remodeled 4-bedroom, 2-bath home New plumbing, drywall, and fixtures throughout New 4-ton HVAC system with 10-year warranty Quartz countertops Custom all-wood cabinets Stainless steel appliances, NEW ROOF, Anti-fog LED bathroom mirrors Open-concept floor plan Large primary suite Screened-in porch Inspected septic system with commercial-grade cleanout cover Minutes from downtown Dahlonega Modern upgrades, timeless charm, and an unbeatable location make this Dahlonega gem the perfect place to call home.
| 4 days ago | Status changed to Active | |
| 4 days ago | Listing updated with changes from the MLS | |
| a week ago | Listing first seen on site |

Information deemed reliable but not guaranteed. The data relating to real estate for sale on this web site comes in part from the Broker Reciprocity Program of Georgia MLS. Real estate listings held by brokerage firms other than this office are marked with the Broker Reciprocity logo and detailed information about them includes the name of the listing brokers. Copyright © 2020-present Georgia MLS. All rights reserved.
Last checked: 2026-10-27 02:45 PM UTC