Save
Ask
Tour
Hide
Share
$594,900
18 Days On Site

275 Blue Creek RD
Morganton, GA 30560

For Sale|Single Family Residence|Active
4
Beds
3.5
Total Baths
3
Full Baths
1
Partial Bath
2,184
SqFt
$272
/SqFt
2026
Built
Subdivision:
Blue Mountain Creek
County:
Fannin
Call Now: (706) 970-7421
Is this the listing for you? We can help make it yours.
(706) 970-7421
275 Blue Creek RD275 Blue Creek RD275 Blue Creek RD275 Blue Creek RD
Save
Ask
Tour
Hide
Share

Mortgage Calculator

Monthly Payment (Est.)

Enter an interest rate to see your estimated monthly payment.
Calculator powered by Showcase IDX, a Constellation1 Company. Copyright ©2026 Information is deemed reliable but not guaranteed.

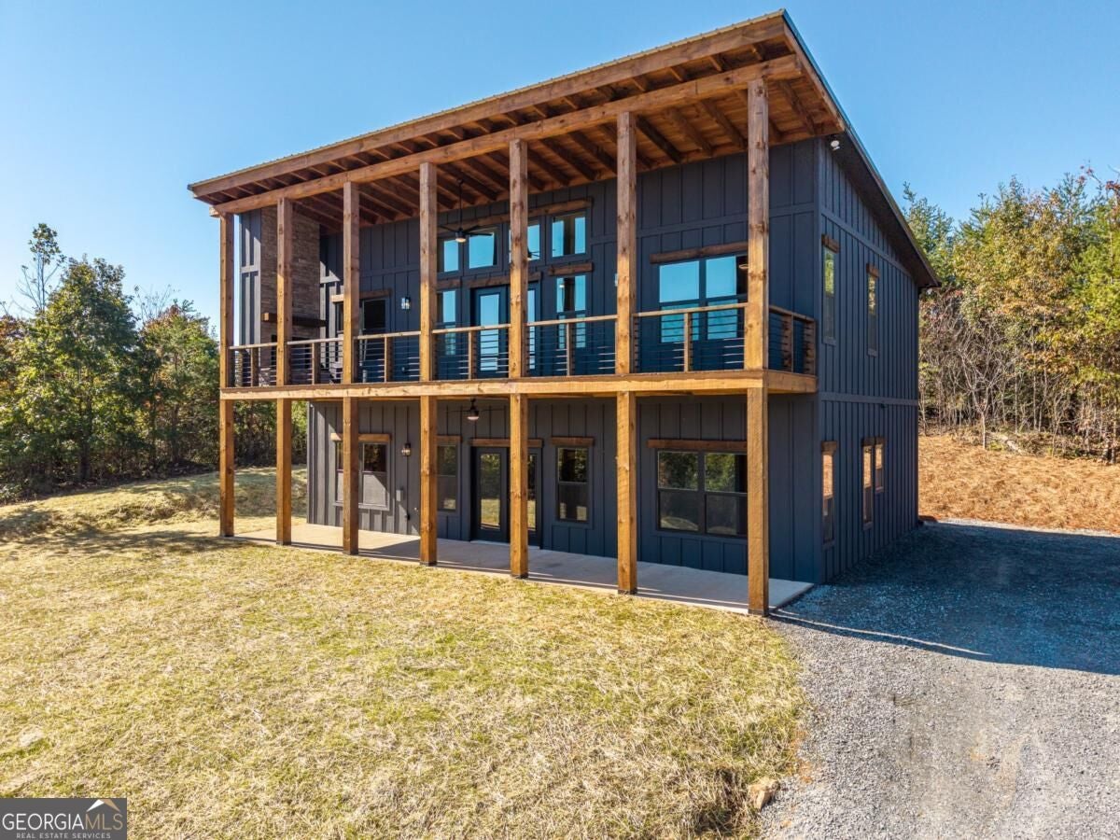
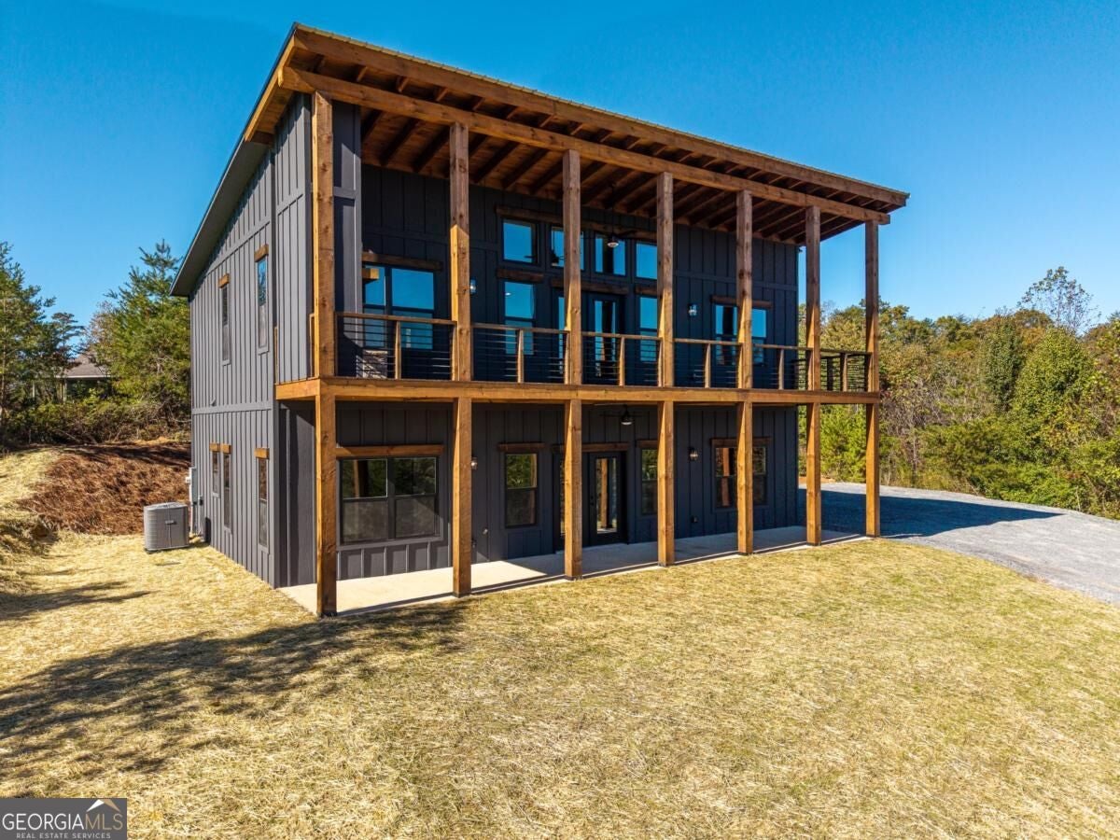
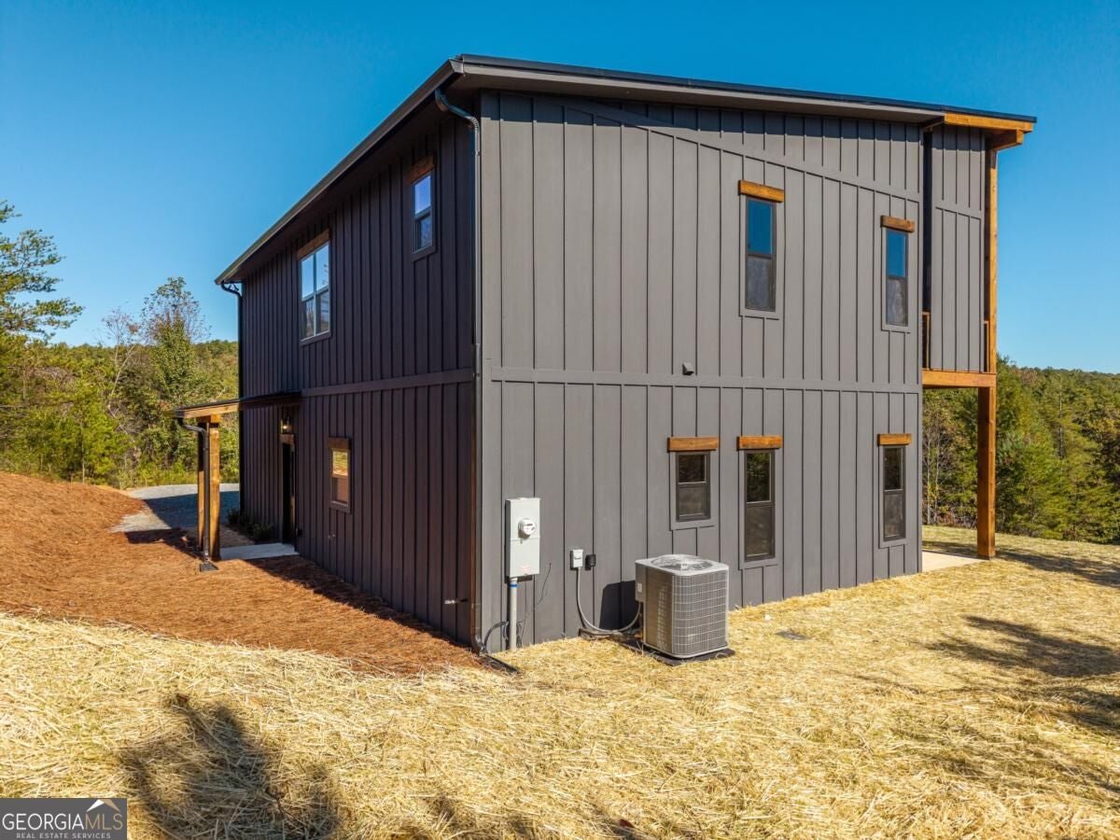
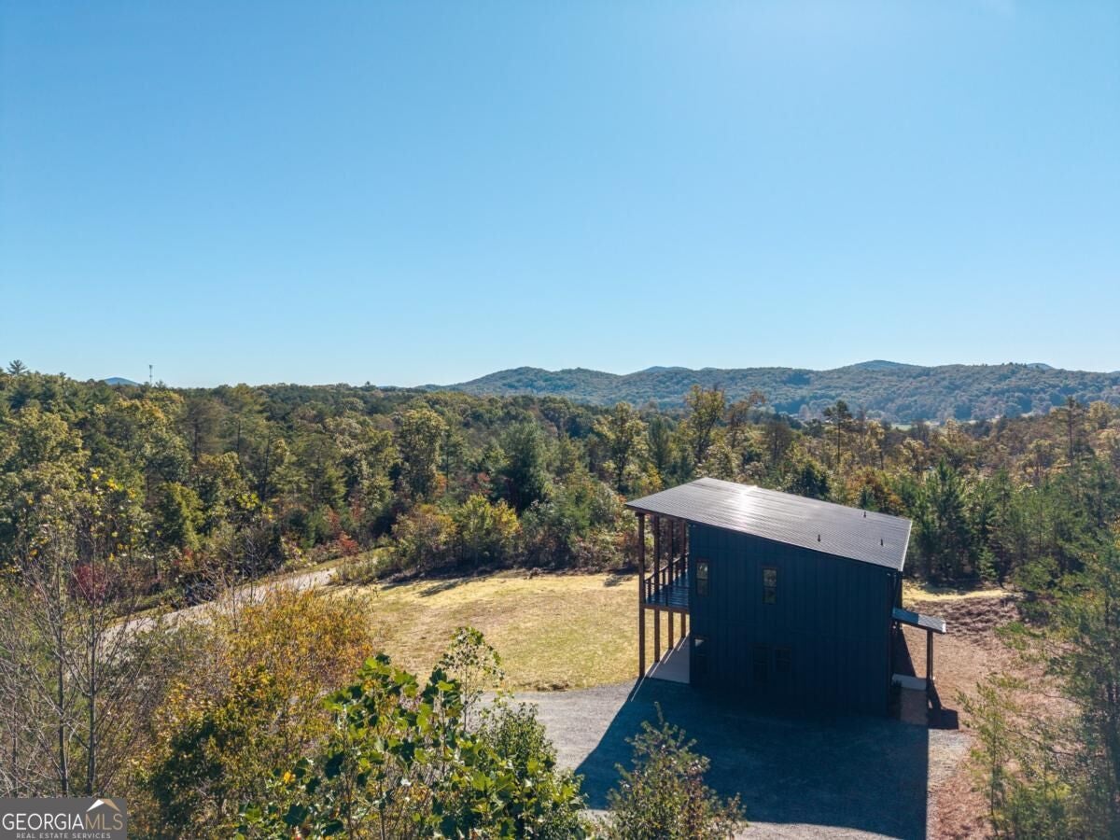
Discover the perfect blend of modern style and mountain charm in this stunning, new construction 4-bedroom, 3.5-bath retreat in the beautiful Blue Mountain Creek community, just minutes from downtown Blue Ridge and right around the corner from Lake Blue Ridge. Featuring three stunning stone fireplaces, stylish LVP flooring, a chic wet bar, and spacious covered porches, this home is made for cozy evenings, effortless entertaining, and taking in the breathtaking long-range mountain views. Inside you'll find open concept living with plenty of space for everyone! The main level features a spacious kitchen with two beautifully designed bedroom/bathroom ensuites. Upstairs you'll find beautiful views from the porch, an entertainment area with wet bar as well as 2 more bedrooms and 1.5 baths. With plenty of parking and inviting spaces to gather and unwind, it's the ultimate mountain escape. Close to lake adventures, downtown shopping, and local dining, this home delivers the best of Blue Ridge living. Rustic Soul. Modern Luxury. Mountain Views - perfect for your next home, vacation home or short term rental!

Save
Ask
Tour
Hide
Share
Listing Snapshot
Price 
$594,900
Days On Site 
18 Days
Bedrooms 
4
Inside Area (SqFt) 
2,184 sqft
Total Baths 
3.5
Full Baths 
3
Partial Baths 
1
Lot Size 
0.64 Acres
Year Built 
2026
MLS Number 
10877770
Status 
Active
Property Tax 
N/A
HOA/Condo/Coop Fees 
$73.33 monthly
Sq Ft Source 
Builder
Friends & Family
Recent Activity
5 days agoStatus changed to Active
5 days agoListing updated with changes from the MLS
3 weeks agoListing first seen on site
General Features
Acres 
0.64
Foundation 
Slab
Land Lease 
No
Levels 
Two
Parking 
Kitchen Level
Property Condition 
New Construction
Property Sub Type 
Single Family Residence
Security 
Smoke Detector(s)
Sewer 
Septic Tank
SqFt Above 
2184
Style 
Other
Utilities 
Cable AvailableElectricity AvailablePhone AvailablePropaneUnderground Utilities
Water Source 
Public
Interior Features
Appliances 
RangeOvenDishwasherElectric Water HeaterMicrowaveRefrigeratorStainless Steel Appliance(s)
Basement 
None
Cooling 
Ceiling Fan(s)Central AirElectricHeat Pump
Fireplace 
Yes
Fireplace Features 
Family RoomGas LogLiving RoomOutside
Fireplaces 
3
Flooring 
Vinyl
Heating 
Heat PumpCentralElectric
Interior 
Breakfast BarKitchen IslandWalk-In Closet(s)Wet BarMaster DownstairsHigh Speed Internet
Laundry Features 
In HallLaundry Closet
Main Level Bedrooms 
2
Kitchen 
Save
Ask
Tour
Hide
Share
Exterior Features
Construction Details 
ConcreteStone
Lot Features 
Sloped
Patio And Porch 
Porch
Roof 
Metal
View 
Mountain(s)
Waterview 
Mountain(s)
Community Features
Association Fee 
$880.0
Association Fee Frequency 
Annually
Community Features 
Street Lights
Schools
School District
Unknown
Elementary School
East Fannin
Middle School
Fannin
High School
Fannin
Listing courtesy of Tru Mountain Realty

Search Homes

Information deemed reliable but not guaranteed. The data relating to real estate for sale on this web site comes in part from the Broker Reciprocity Program of Georgia MLS. Real estate listings held by brokerage firms other than this office are marked with the Broker Reciprocity logo and detailed information about them includes the name of the listing brokers. Copyright © 2020-present Georgia MLS. All rights reserved.
Last checked: 2026-10-27 02:45 PM UTC

Neighborhood & Commute
Source: Walkscore
Disclosure: Community information and market data powered by Constellation Data Labs. Information is deemed reliable but not guaranteed.
Save
Ask
Tour
Hide
Share