

369 McKinney STBlue Ridge, GA 30513
Mortgage Calculator
Monthly Payment (Est.)
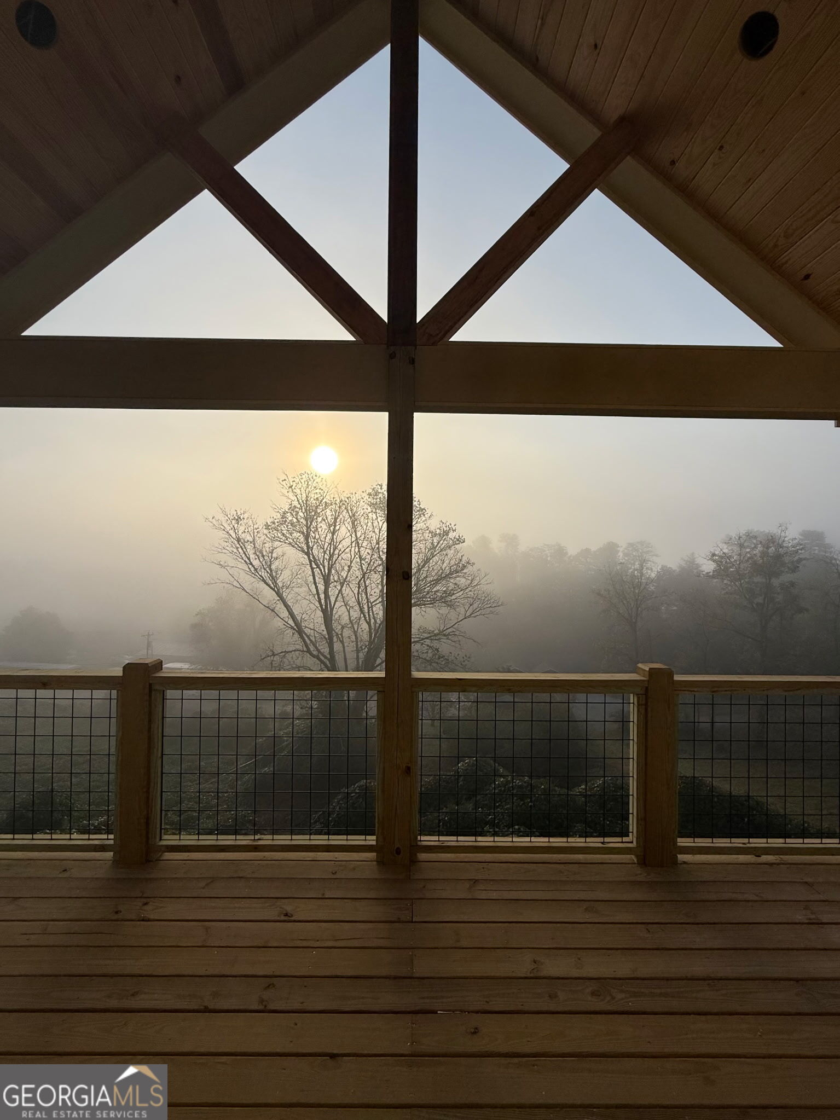
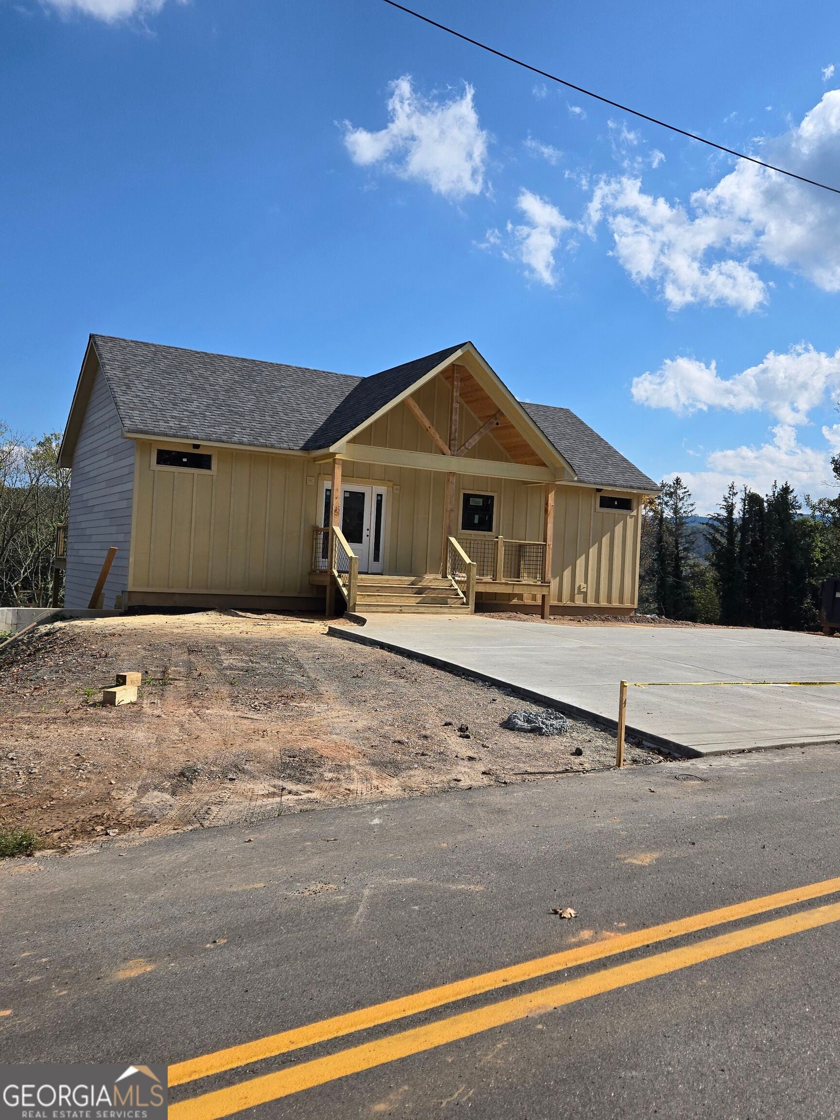
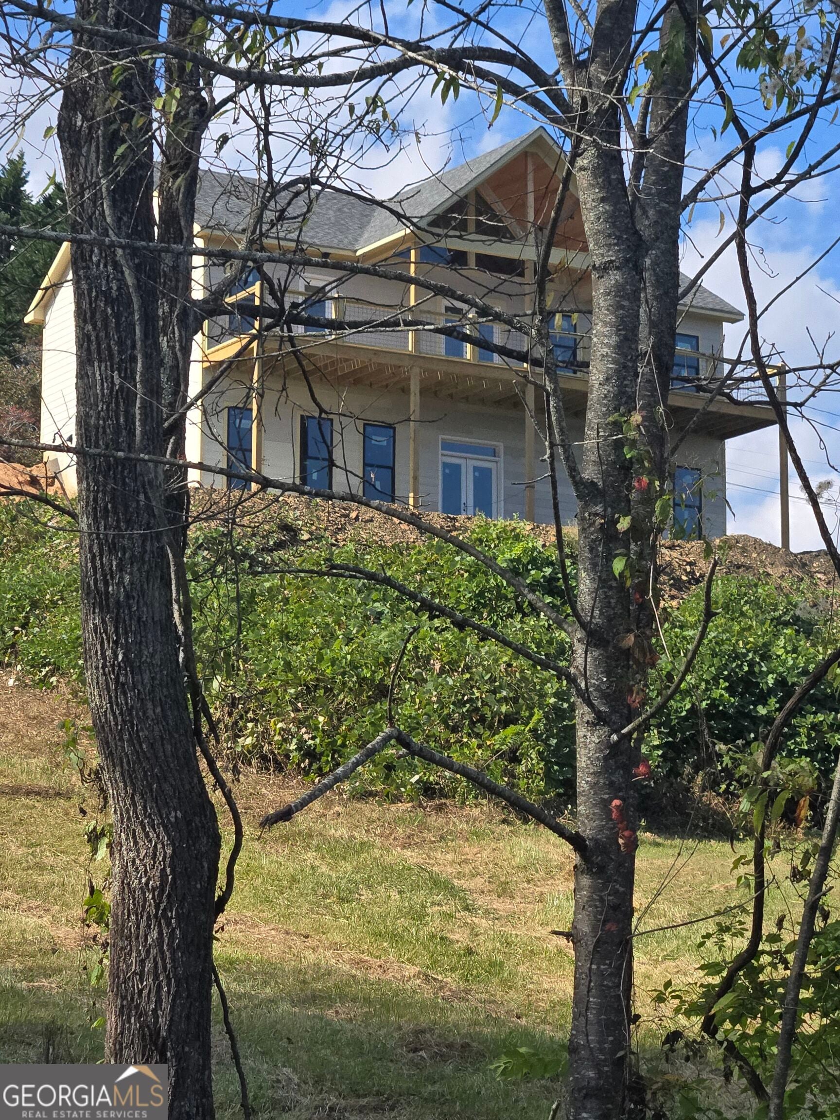
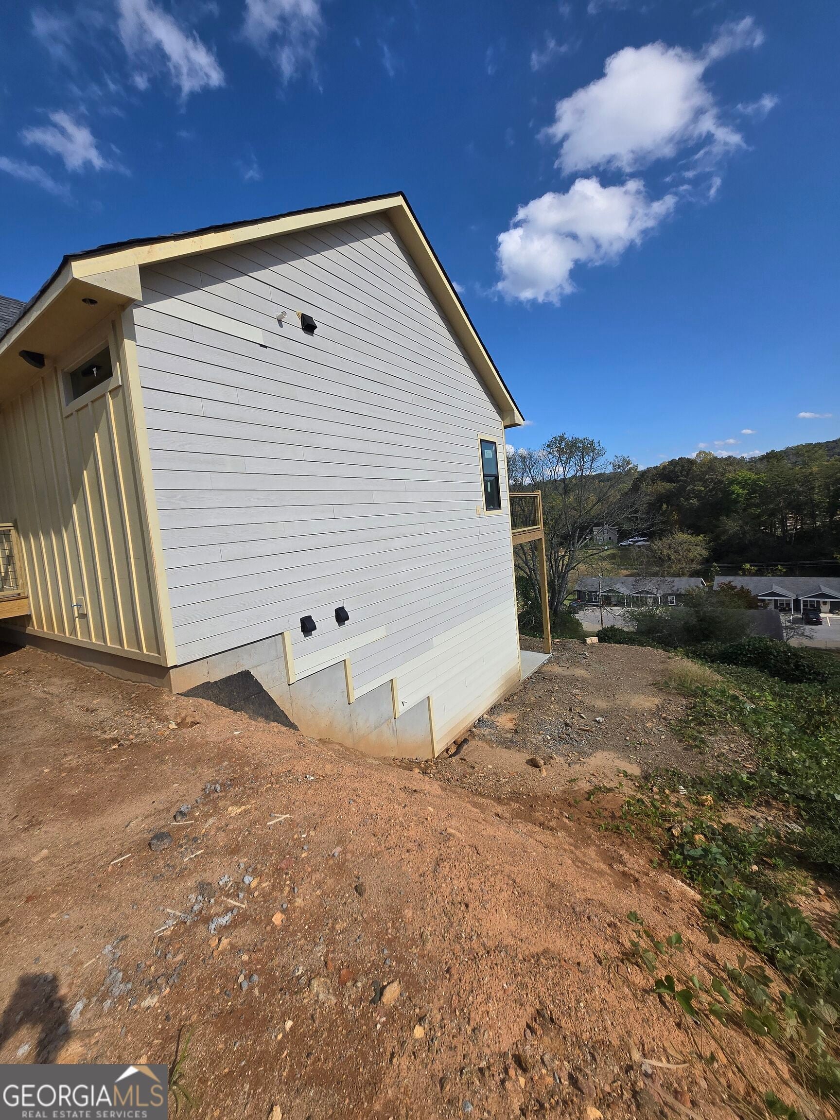
Enter an interest rate to see your estimated monthly payment.Discover the perfect blend of modern design, mountain views, and in-town convenience with this stunning new-construction home located within the city limits of Blue Ridge, just a short walk from Downtown Blue Ridge. Thoughtfully designed to maximize natural light and embrace the beauty of its surroundings, this home offers expansive windows, glass doors, and seamless indoor-outdoor living. Enjoy long-range mountain views from the back deck and throughout the main level, creating a beautiful backdrop in every season. The main level features an open-concept layout with 9-foot ceilings, high-end finishes, and exceptional attention to detail. The spacious kitchen will feature premium appliances, a large island, abundant prep and storage space, a Butler's Pantry, and under-cabinet lighting. The inviting living area boasts vaulted ceilings, while the adjacent dining and office area-with a convenient coffee and wine bar-offers flexibility for entertaining, working from home, or everyday living. The main-level primary suite provides a relaxing retreat with a well-appointed en suite bath and walk-in closet. A full guest bathroom adds convenience for visitors. The lower level expands the home's versatility with 10-foot ceilings, a generous flex space ideal for entertaining, a media room, or additional living quarters, a second primary suite with a private en suite bath, and a third bedroom. A dedicated laundry room features a convenient laundry chute from the main floor, while an unfinished storage area provides additional room for your belongings. Designed for comfort and efficiency, additional features include two separate HVAC systems for dual-zone climate control, an 80-gallon Rheem water heater with a recirculating pump, and a spray-foam-insulated roof. Outside, enjoy a low-maintenance yard that leaves more time to explore everything the area has to offer. Whether you're searching for a full-time residence or a mountain retreat, this home will not disappoint!
| 5 days ago | Status changed to Active | |
| 5 days ago | Listing updated with changes from the MLS | |
| 2 weeks ago | Listing first seen on site |

Information deemed reliable but not guaranteed. The data relating to real estate for sale on this web site comes in part from the Broker Reciprocity Program of Georgia MLS. Real estate listings held by brokerage firms other than this office are marked with the Broker Reciprocity logo and detailed information about them includes the name of the listing brokers. Copyright © 2020-present Georgia MLS. All rights reserved.
Last checked: 2026-10-27 03:43 PM UTC