Save
Ask
Tour
Hide
Share
$199,000
11 Days On Site

861 Mountain Ridge DR
Dahlonega, GA 30533

For Sale|Single Family Residence|Active
4
Beds
2
Total Baths
2
Full Baths
1,680
SqFt
$118
/SqFt
2001
Built
Subdivision:
None
County:
Lumpkin
Call Now: (706) 970-7421
Is this the listing for you? We can help make it yours.
(706) 970-7421
861 Mountain Ridge DR861 Mountain Ridge DR861 Mountain Ridge DR861 Mountain Ridge DR
Save
Ask
Tour
Hide
Share

Mortgage Calculator

Monthly Payment (Est.)

Enter an interest rate to see your estimated monthly payment.
Calculator powered by Showcase IDX, a Constellation1 Company. Copyright ©2026 Information is deemed reliable but not guaranteed.

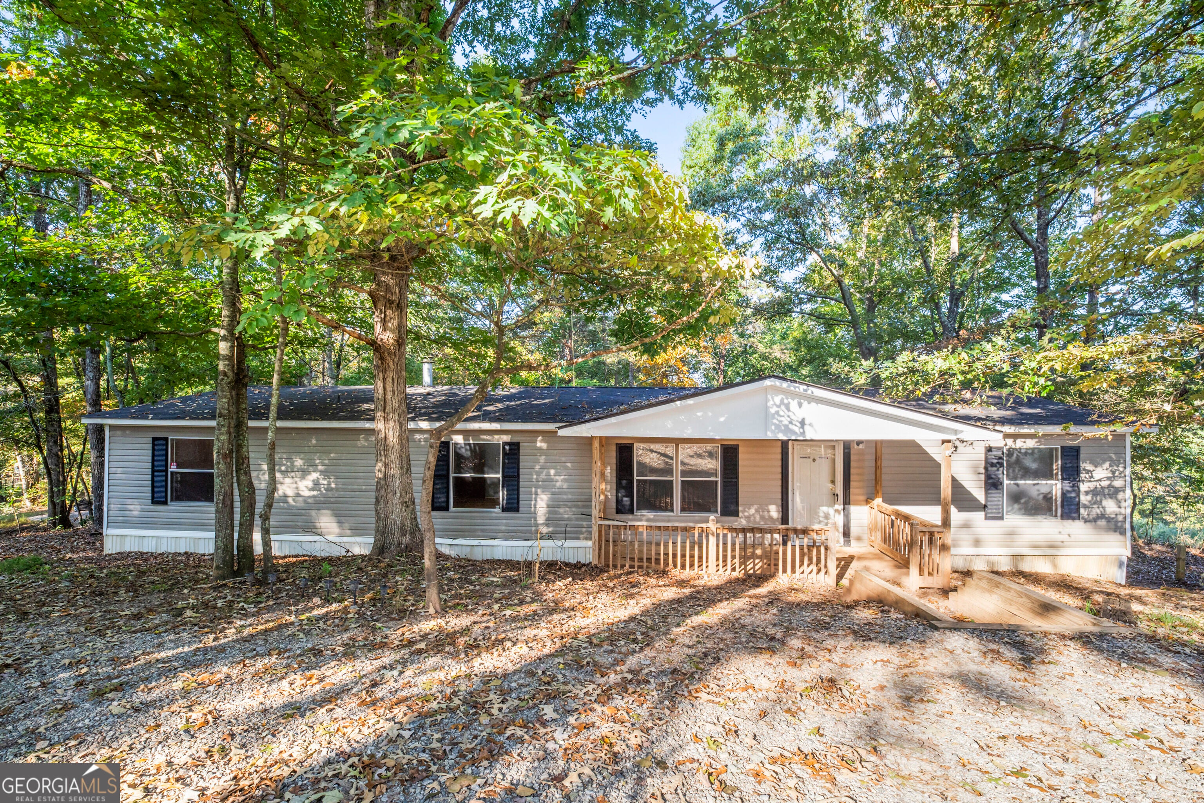
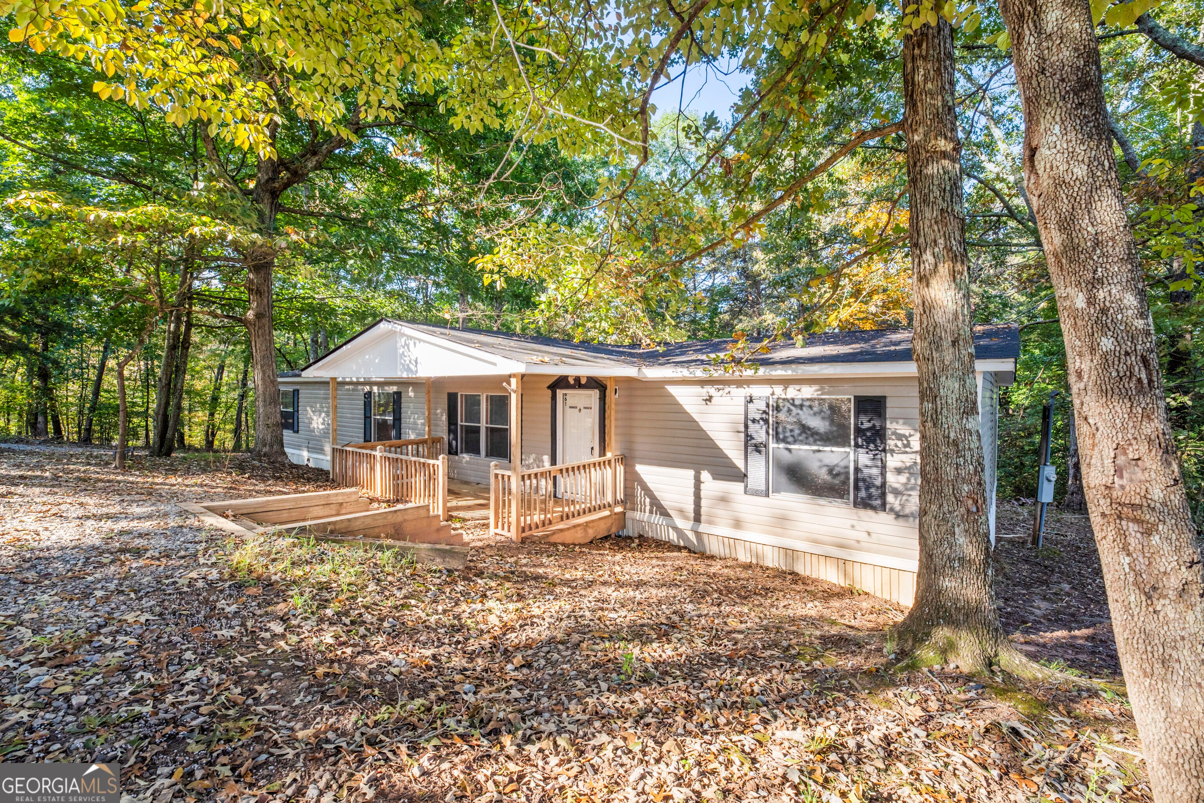
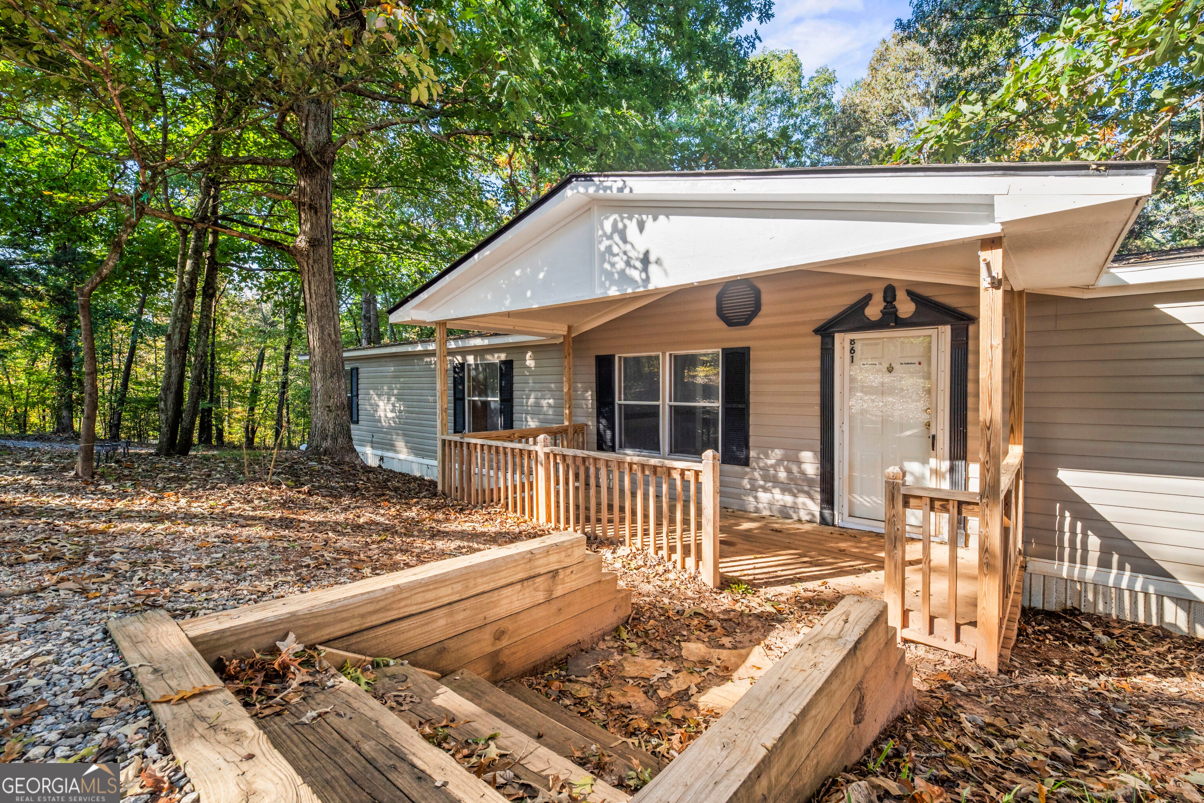
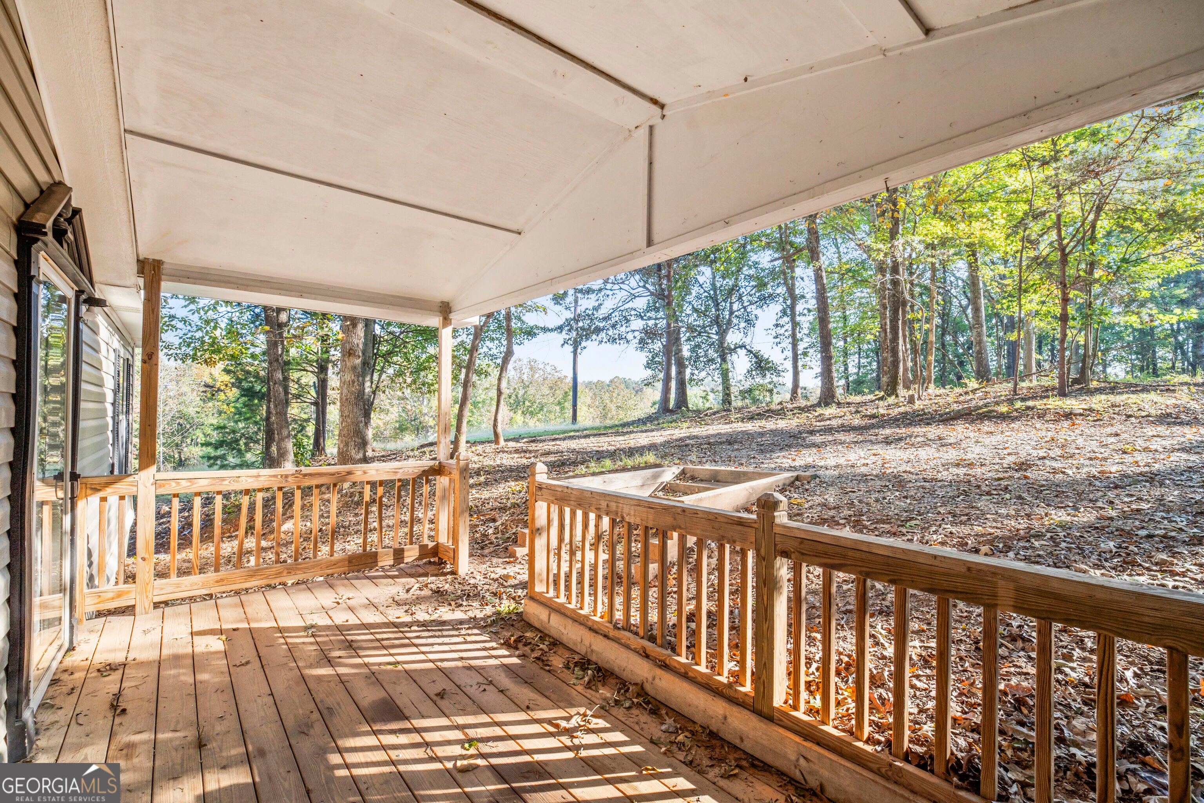
This long time investment property has been updated and is ready for your finishing touches! Located in scenic Lumpkin county, this 4 bedroom, 2 bath ranch is affordable and close to downtown Dahlonega, the UNG campus and the vineyards of North Georgia. There is a surprising amount of living area offered by the country kitchen with a view to both the large living room and den with fireplace, the split bedroom plan and the back deck. Laminate flooring in every room. Fresh paint throughout. The master bedroom has a soaking tub with separate shower. Mud room / laundry room off the kitchen has a separate small porch and entrance for those days when you've been working in the yard. A covered front porch provides a nice spot for relaxing any time of day. Driveway has been freshly graded and gravelled. Call for a tour!

Save
Ask
Tour
Hide
Share
Listing Snapshot
Price 
$199,000
Days On Site 
11 Days
Bedrooms 
4
Inside Area (SqFt) 
1,680 sqft
Total Baths 
2
Full Baths 
2
Partial Baths 
N/A
Lot Size 
1 Acre
Year Built 
2001
MLS Number 
10875284
Status 
Active
Property Tax 
$322
HOA/Condo/Coop Fees 
N/A
Sq Ft Source 
Public Records
Friends & Family
Recent Activity
a week agoStatus changed to Active
a week agoListing updated with changes from the MLS
2 weeks agoListing first seen on site
General Features
Acres 
1
Garage 
Yes
Garage Spaces 
2
Land Lease 
No
Levels 
One
Parking 
Kitchen LevelParking Pad
Parking Spaces 
2
Property Sub Type 
Single Family Residence
Security 
Smoke Detector(s)
Sewer 
Septic Tank
SqFt Above 
1680
Style 
Ranch
Utilities 
Electricity Available
Water Source 
Shared Well
Interior Features
Appliances 
RangeOvenDishwasherElectric Water Heater
Basement 
Crawl Space
Cooling 
Central AirElectricHeat Pump
Fireplace 
Yes
Fireplace Features 
Factory BuiltFamily Room
Fireplaces 
1
Flooring 
LaminateVinyl
Heating 
Heat PumpCentralElectric
Interior 
Kitchen IslandBookcasesSoaking TubWalk-In Closet(s)Master Downstairs
Laundry Features 
Laundry Room
Main Level Bedrooms 
4
Kitchen 
Save
Ask
Tour
Hide
Share
Exterior Features
Construction Details 
Vinyl Siding
Lot Features 
LevelSloped
Patio And Porch 
DeckPorch
Roof 
Composition
Community Features
Community Features 
None
Financing Terms Available 
1031 ExchangeCashConventional
Schools
School District
Unknown
Elementary School
Long Branch
Middle School
Lumpkin
High School
New Lumpkin
Listing courtesy of Collins Property Management Group

Search Homes

Information deemed reliable but not guaranteed. The data relating to real estate for sale on this web site comes in part from the Broker Reciprocity Program of Georgia MLS. Real estate listings held by brokerage firms other than this office are marked with the Broker Reciprocity logo and detailed information about them includes the name of the listing brokers. Copyright © 2020-present Georgia MLS. All rights reserved.
Last checked: 2026-10-27 02:40 PM UTC

Neighborhood & Commute
Source: Walkscore
Disclosure: Community information and market data powered by Constellation Data Labs. Information is deemed reliable but not guaranteed.
Save
Ask
Tour
Hide
Share