Save
Ask
Tour
Hide
Share
$395,000
18 Days On Site

34 Matthew CT
Dahlonega, GA 30533

For Sale|Single Family Residence|Active
2
Beds
2.5
Total Baths
2
Full Baths
1
Partial Bath
1,565
SqFt
$252
/SqFt
2017
Built
Subdivision:
Hannahs Crossing
County:
Lumpkin
Call Now: (706) 970-7421
Is this the listing for you? We can help make it yours.
(706) 970-7421
34 Matthew CT34 Matthew CT34 Matthew CT34 Matthew CT
Save
Ask
Tour
Hide
Share

Mortgage Calculator

Monthly Payment (Est.)

Enter an interest rate to see your estimated monthly payment.
Calculator powered by Showcase IDX, a Constellation1 Company. Copyright ©2026 Information is deemed reliable but not guaranteed.

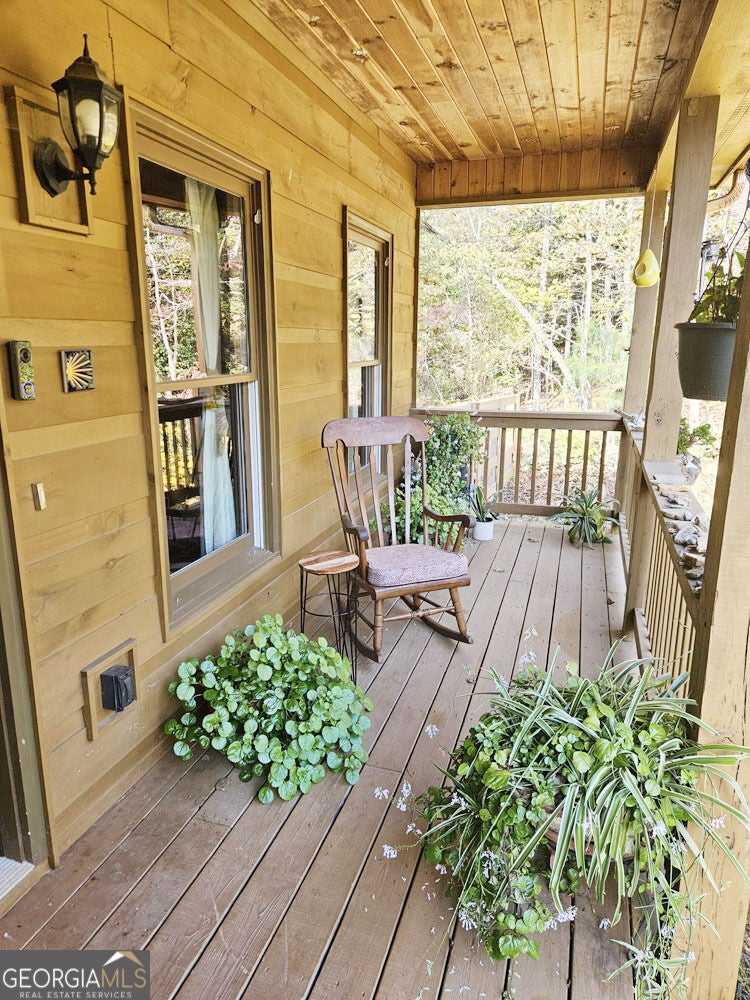
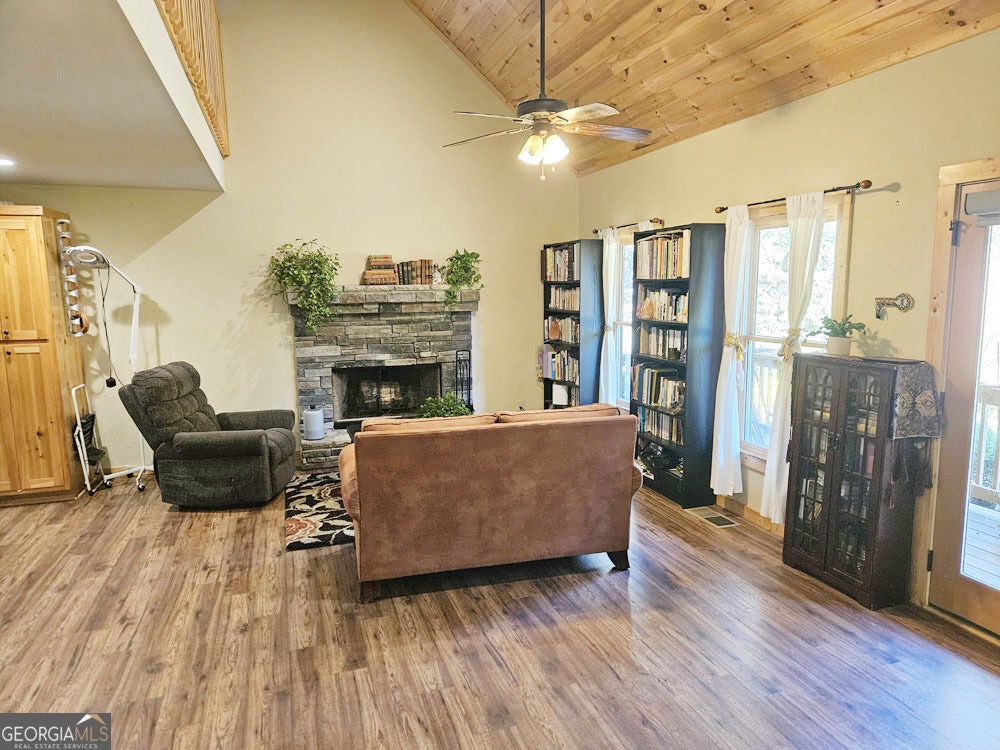
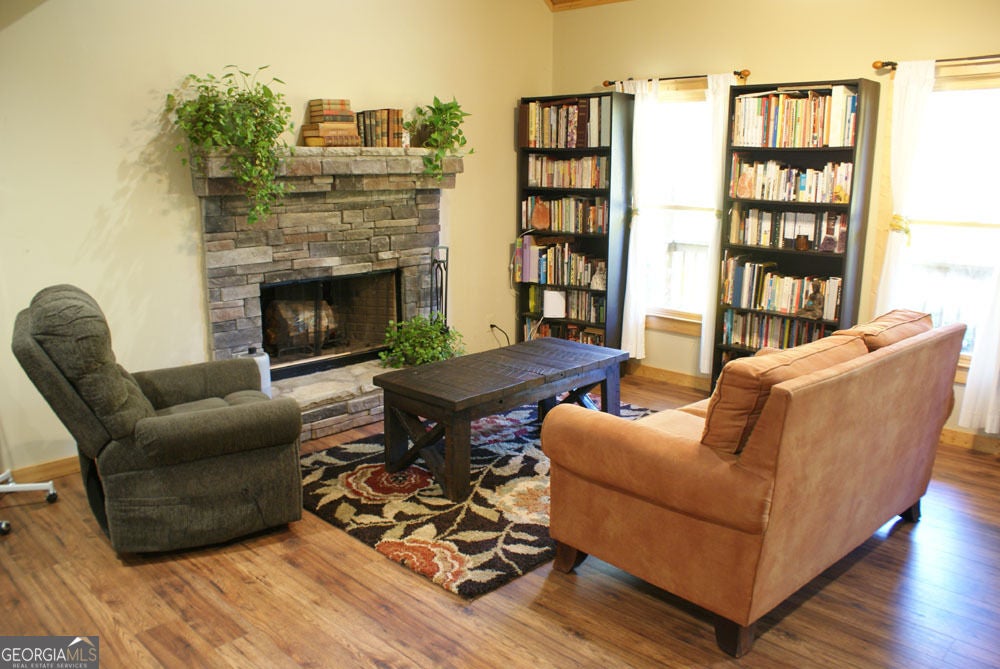
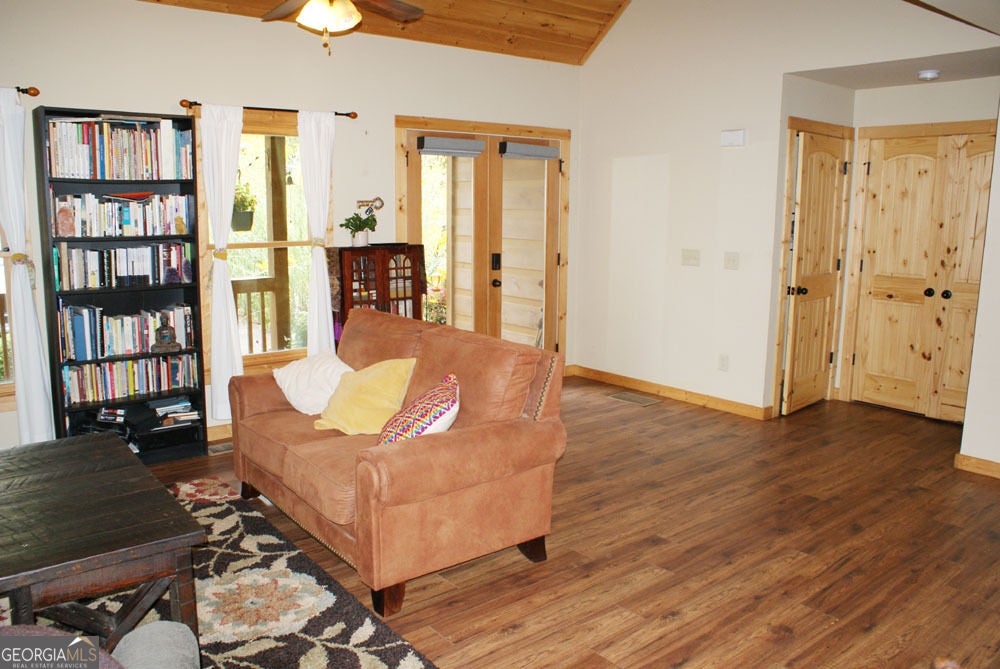
Nestled at the back of the cul-de-sac, this lovely property in sought after Hannah's Crossing was built in 2017 and is approx 1565 sq ft on a 1 acre private lot. Wide open main living space features a wood burning, stacked stone fireplace in the living room, dining area with room for an island and a nice kitchen area with a window overlooking the backyard. French doors open to the deck and onto to screened porch. The master is on the main level with large master bath (separate soaking tub & walk-in shower) with a linen and walk-in closet, too. Master BR has French doors opening to the screened porch on back. Laundry closet and powder bath on main level too. Upstairs features another nice sized bedroom, full bath and a huge loft overlooking the lower living areas. Turn the loft into extra sleeping space, office or media/TV space. Soring wood ceilings, lots of wood details throughout, open floor plan with all stainless appliances and washer & drier included. Main level opens to screened porch and private deck overlooking your fenced backyard leading into the woods. Rocking chair front porch across the front for relaxing and enjoying the flowers! Lots of seasonal wildflowers are blooming in the front, but they can be cut down and removed if preferred. Unfinished, spacious basement stubbed for a future bathroom so there is room to expand if needed. Lower doors open to a long patio along the lower back overlooking a wood-fenced backyard. Property line extends down the hill through the woods for a 1 acre lot. No HOA, total electric home and move-in ready. 100% USDA financing area if you qualify. Convenient to GA 400, NE GA Medical facilities, Dahlonega, Dawsonville, and all North GA living has to offer. Call today to preview!

Save
Ask
Tour
Hide
Share
Listing Snapshot
Price 
$395,000
Days On Site 
18 Days
Bedrooms 
2
Inside Area (SqFt) 
1,565 sqft
Total Baths 
2.5
Full Baths 
2
Partial Baths 
1
Lot Size 
1 Acre
Year Built 
2017
MLS Number 
10870785
Status 
Active
Property Tax 
$3,226
HOA/Condo/Coop Fees 
N/A
Sq Ft Source 
Public Records
Friends & Family
Recent Activity
3 days agoStatus changed to Active
3 days agoListing updated with changes from the MLS
3 weeks agoListing first seen on site
General Features
Acres 
1
Garage 
Yes
Garage Spaces 
6
Land Lease 
No
Levels 
Two
Parking 
Parking Pad
Parking Spaces 
6
Property Sub Type 
Single Family Residence
Sewer 
Septic Tank
SqFt Above 
1565
Style 
Country/Rustic
Utilities 
Electricity AvailablePhone AvailableUnderground UtilitiesWater Available
Water Source 
PrivateShared Well
Interior Features
Appliances 
RangeOvenDishwasherDryerElectric Water HeaterIce MakerMicrowaveRefrigeratorWasher
Basement 
Bath/StubbedConcreteDaylightExterior EntryFullInterior EntryUnfinished
Cooling 
Central AirElectricHeat Pump
Electric 
220 Volts
Fireplace 
Yes
Fireplace Features 
Factory BuiltOther
Fireplaces 
1
Flooring 
Other
Heating 
Heat PumpElectric
Interior 
PantryDouble VanityHigh CeilingsIn-Law FloorplanSoaking TubVaulted Ceiling(s)Walk-In Closet(s)Master DownstairsHigh Speed Internet
Laundry Features 
Laundry Closet
Main Level Bedrooms 
1
Window Features 
Insulated WindowsDouble Pane Windows
Dining Room 
Kitchen 
Save
Ask
Tour
Hide
Share
Exterior Features
Construction Details 
Wood Siding
Fencing 
Back YardWood
Lot Features 
Cul-De-SacPrivateSloped
Patio And Porch 
DeckPatioPorchScreened
Roof 
Composition
Windows/Doors 
Insulated WindowsDouble Pane Windows
Community Features
Community Features 
None
Financing Terms Available 
CashConventionalFHAUSDA LoanVA Loan
Schools
School District
Unknown
Elementary School
Blackburn
Middle School
Lumpkin
High School
New Lumpkin
Listing courtesy of Virtual Properties Realty.com

Search Homes

Information deemed reliable but not guaranteed. The data relating to real estate for sale on this web site comes in part from the Broker Reciprocity Program of Georgia MLS. Real estate listings held by brokerage firms other than this office are marked with the Broker Reciprocity logo and detailed information about them includes the name of the listing brokers. Copyright © 2020-present Georgia MLS. All rights reserved.
Last checked: 2026-10-27 02:40 PM UTC

Neighborhood & Commute
Source: Walkscore
Disclosure: Community information and market data powered by Constellation Data Labs. Information is deemed reliable but not guaranteed.
Save
Ask
Tour
Hide
Share