Save
Ask
Tour
Hide
Share
$439,000
18 Days On Site

153 Hannahs Crossing DR
Dahlonega, GA 30533

For Sale|Single Family Residence|Active
4
Beds
3.5
Total Baths
3
Full Baths
1
Partial Bath
2,843
SqFt
$154
/SqFt
2015
Built
Subdivision:
HANNAHS CROSSING
County:
Lumpkin
Call Now: (706) 970-7421
Is this the listing for you? We can help make it yours.
(706) 970-7421
153 Hannahs Crossing DR153 Hannahs Crossing DR153 Hannahs Crossing DR153 Hannahs Crossing DR
Save
Ask
Tour
Hide
Share

Mortgage Calculator

Monthly Payment (Est.)

Enter an interest rate to see your estimated monthly payment.
Calculator powered by Showcase IDX, a Constellation1 Company. Copyright ©2026 Information is deemed reliable but not guaranteed.

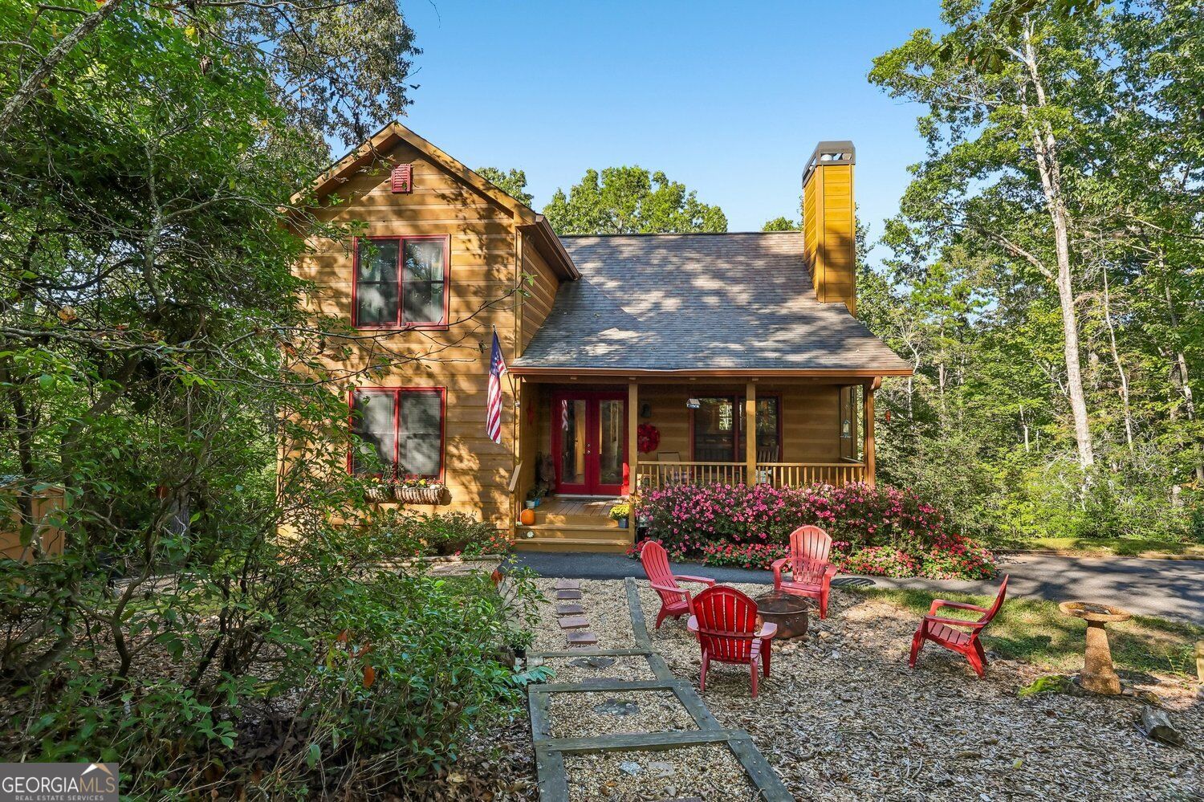
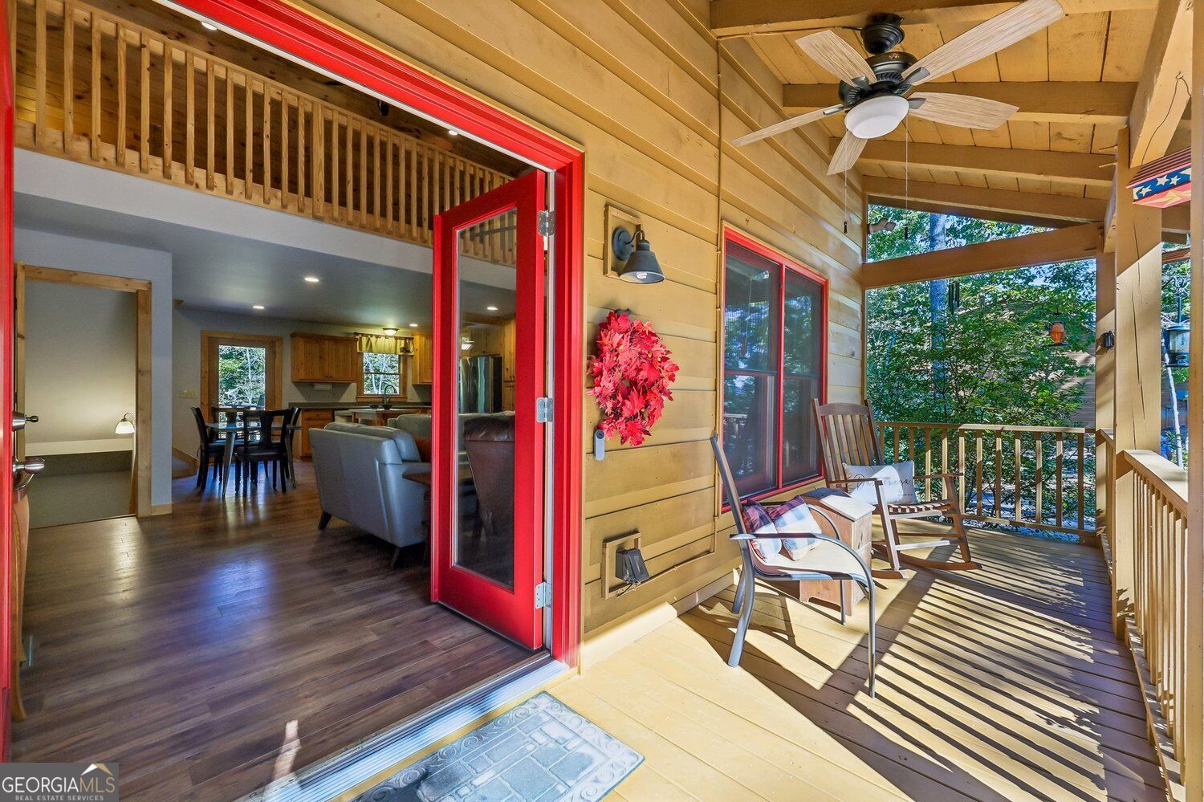
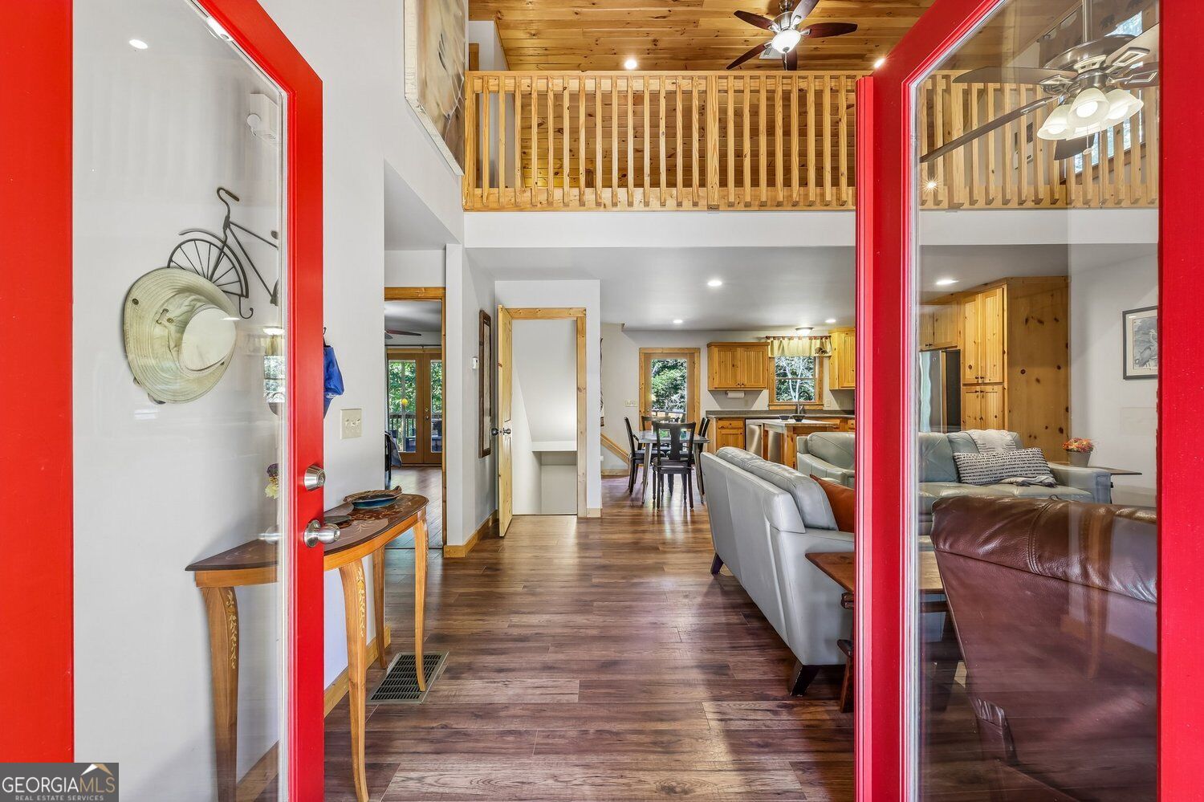
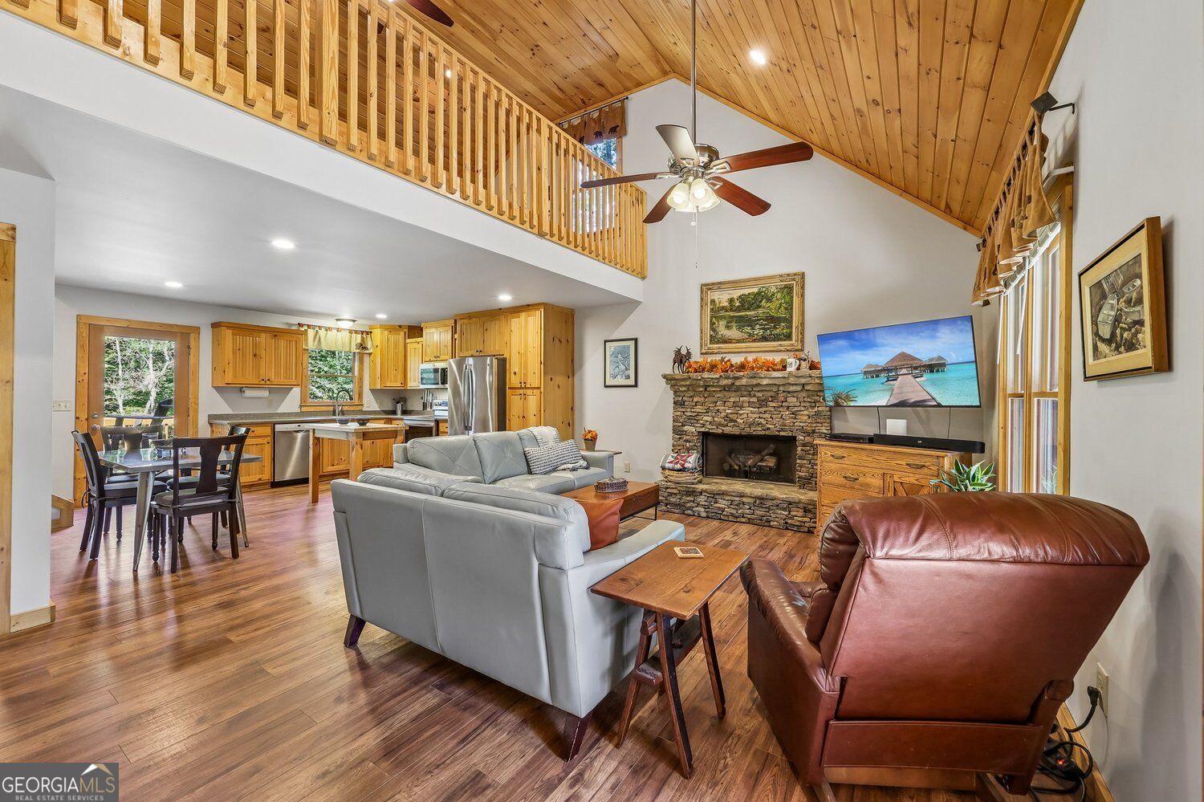
A Cabin in the Woods Tucked among mountain laurel, flowers and trees, this immaculate, lovingly cared-for Dahlonega home feels like a private retreat. Hardwood floors, a stacked-stone fireplace and an updated open-concept kitchen with granite countertops and stainless steel appliances create a warm, welcoming main level. The stove can be converted to gas. The main-level primary bedroom opens through double glass doors to a private screened porch-an inviting spot for morning coffee. Upstairs, two bedrooms and a bathroom accompany a spacious loft overlooking the great room, ideal for an office or additional sleeping space. The mostly finished basement offers a kitchen, living and sleeping area, bathroom, second laundry room and closet. A generous unfinished area provides room for a workshop or future expansion. Outside, enjoy the front porch, a large backyard, a garden and plenty of privacy. Just off Ben Higgins Road and close to the fairy tale town of Dahlonega and its amenities, this home offers the peaceful setting you've been dreaming of.

Save
Ask
Tour
Hide
Share
Listing Snapshot
Price 
$439,000
Days On Site 
18 Days
Bedrooms 
4
Inside Area (SqFt) 
2,843 sqft
Total Baths 
3.5
Full Baths 
3
Partial Baths 
1
Lot Size 
1 Acre
Year Built 
2015
MLS Number 
10869645
Status 
Active
Property Tax 
$1,075
HOA/Condo/Coop Fees 
N/A
Sq Ft Source 
Public Records
Friends & Family
Recent Activity
18 hours agoStatus changed to Active
18 hours agoPrice changed to $439,000
18 hours agoListing updated with changes from the MLS
3 weeks agoListing first seen on site
General Features
Acres 
1
Garage 
Yes
Garage Spaces 
4
Green Energy Efficient 
Thermostat
Land Lease 
No
Levels 
Three Or More
Parking 
Parking Pad
Parking Spaces 
4
Property Sub Type 
Single Family Residence
Security 
Smoke Detector(s)
Sewer 
Septic Tank
SqFt Above 
2283
SqFt Below 
560
Style 
Country/Rustic
Utilities 
Cable AvailableElectricity AvailablePhone AvailableWater Available
Water Source 
PrivateWell
Interior Features
Appliances 
DishwasherMicrowave
Basement 
FinishedFullInterior EntryExterior EntryDaylight
Cooling 
Central Air
Electric 
220 Volts
Fireplace 
Yes
Fireplace Features 
Family RoomGas Log
Fireplaces 
1
Flooring 
Hardwood
Heating 
OtherCentral
Interior 
Walk-In Closet(s)
Laundry Features 
Laundry RoomIn Basement
Main Level Bedrooms 
1
Window Features 
Insulated WindowsDouble Pane Windows
Save
Ask
Tour
Hide
Share
Exterior Features
Construction Details 
Wood Siding
Exterior 
Garden
Lot Features 
PrivateSloped
Other Structures 
Shed(s)
Patio And Porch 
ScreenedDeck
Roof 
Composition
Windows/Doors 
Insulated WindowsDouble Pane Windows
Community Features
Community Features 
None
Financing Terms Available 
Conventional1031 ExchangeCash
Schools
School District
Unknown
Elementary School
Blackburn
Middle School
Lumpkin
High School
New Lumpkin
Listing courtesy of Harry Norman Realtors

Search Homes

Information deemed reliable but not guaranteed. The data relating to real estate for sale on this web site comes in part from the Broker Reciprocity Program of Georgia MLS. Real estate listings held by brokerage firms other than this office are marked with the Broker Reciprocity logo and detailed information about them includes the name of the listing brokers. Copyright © 2020-present Georgia MLS. All rights reserved.
Last checked: 2026-10-27 02:45 PM UTC

Neighborhood & Commute
Source: Walkscore
Disclosure: Community information and market data powered by Constellation Data Labs. Information is deemed reliable but not guaranteed.
Save
Ask
Tour
Hide
Share