Save
Ask
Tour
Hide
Share
$825,000
18 Days On Site

5834 Abbey View CT
Clermont, GA 30527

For Sale|Single Family Residence|Active
5
Beds
3.5
Total Baths
3
Full Baths
1
Partial Bath
3,403
SqFt
$242
/SqFt
2026
Built
Subdivision:
Avalon Hills
County:
Hall
Call Now: (706) 970-7421
Is this the listing for you? We can help make it yours.
(706) 970-7421
5834 Abbey View CT5834 Abbey View CT5834 Abbey View CT5834 Abbey View CT
Save
Ask
Tour
Hide
Share

Mortgage Calculator

Monthly Payment (Est.)

Enter an interest rate to see your estimated monthly payment.
Calculator powered by Showcase IDX, a Constellation1 Company. Copyright ©2026 Information is deemed reliable but not guaranteed.

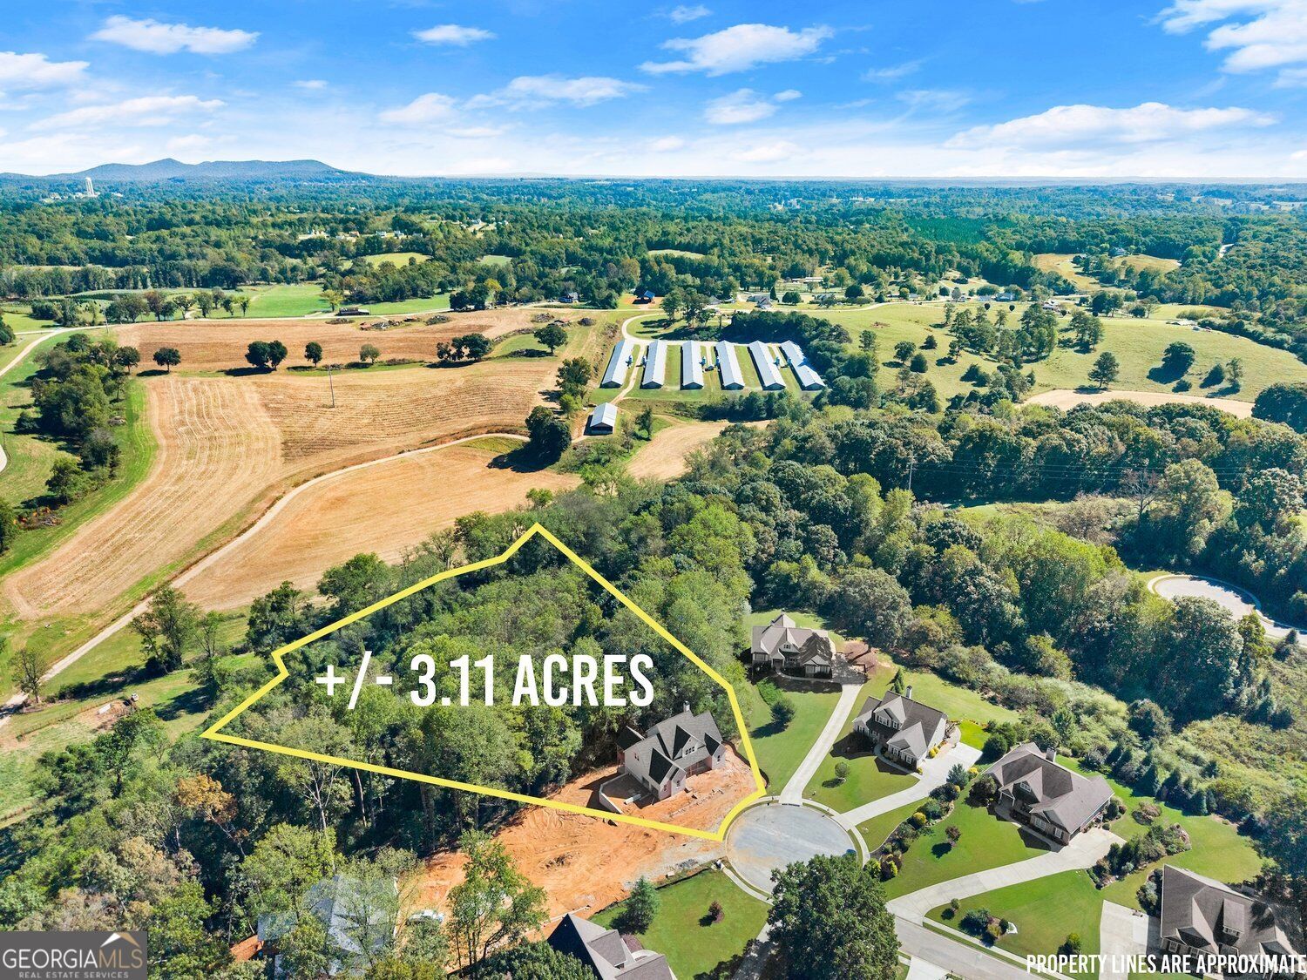
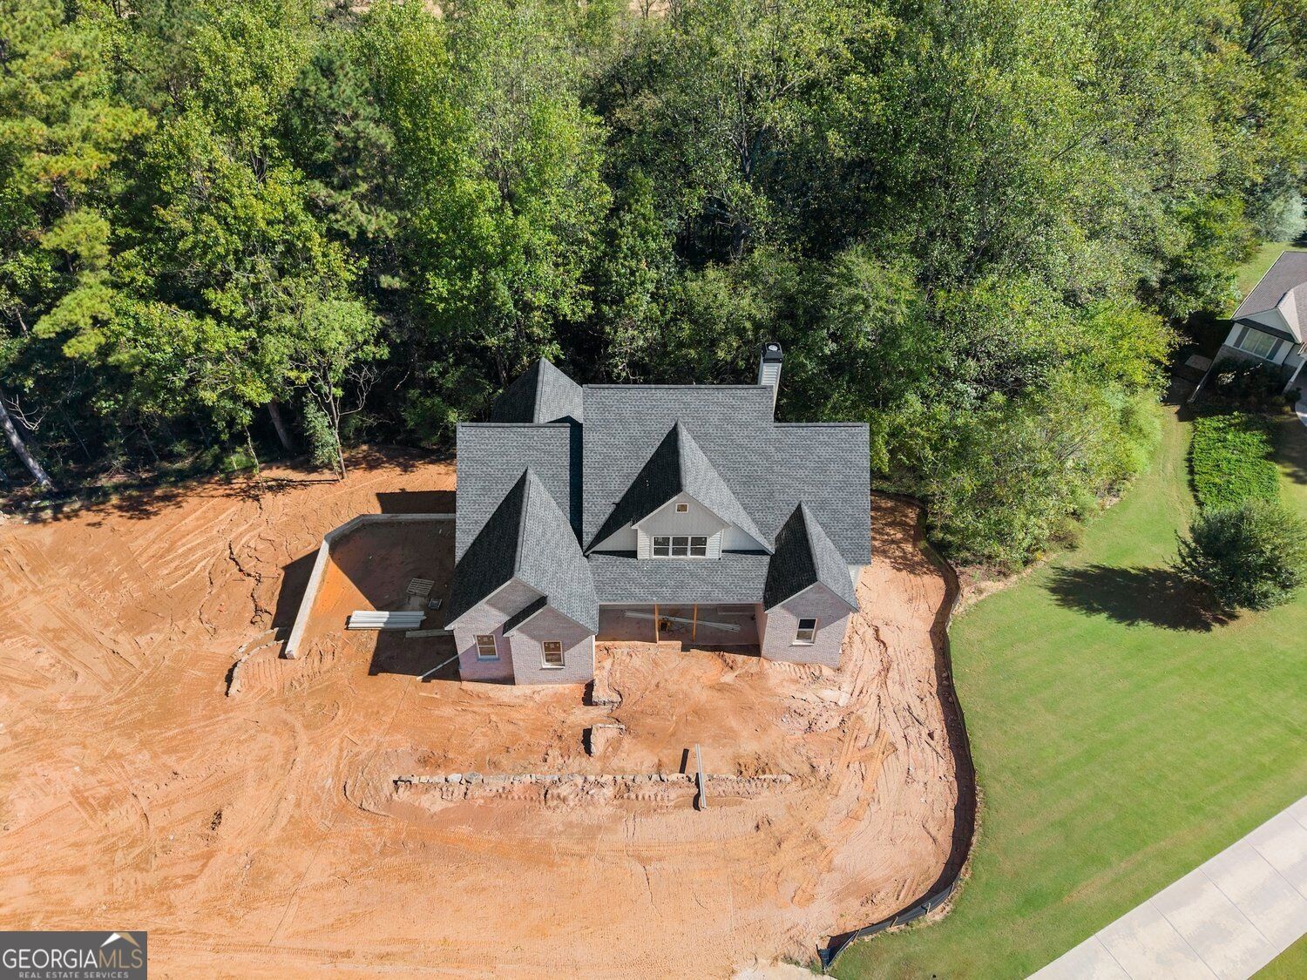
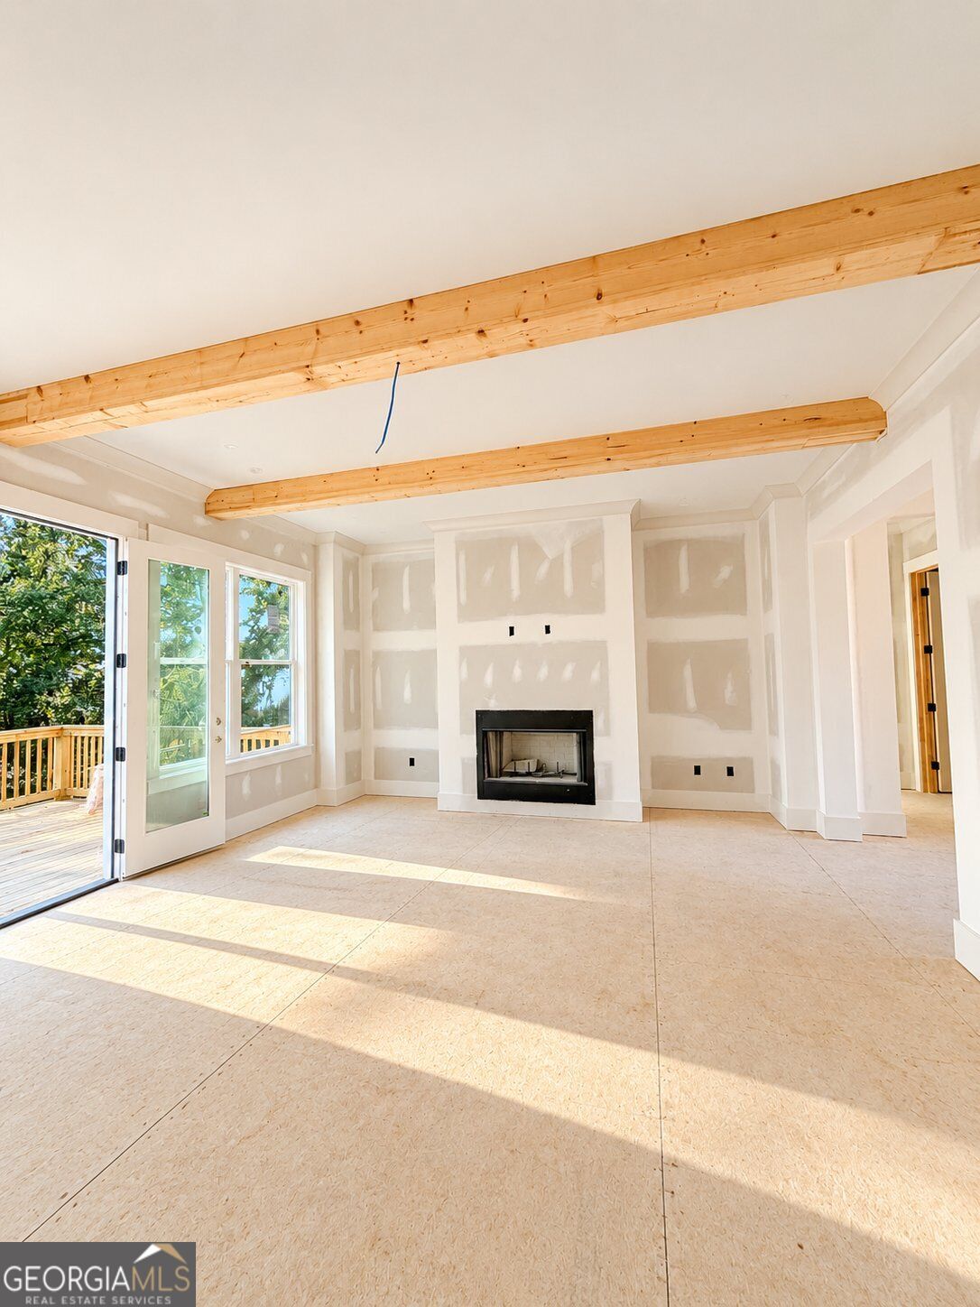
New construction on 3+ acres, cul-de-sac, wooded privacy, and the West Fork Little River ? In North Hall, that combination deserves your attention. Set within Avalon Hills, this home pairs a beautiful new build with the kind of natural setting and privacy you don't often get with new construction. Step inside and the details start to show. Soaring ceilings, natural light, a fireplace focal point, and beamed ceilings bring warmth and character to the main living spaces. This floor plan offers plenty of flexibility, with additional flex space that can function as a home office, media room, gym, or whatever fits your day-to-day. The primary suite is located on the main level, keeping everyday living comfortable and convenient. A full unfinished basement adds substantial storage now, with room to create additional living, entertaining, or recreation space in the future. The setting is just as much a part of this home as the interior. A large back deck overlooks the wooded acreage, giving you a front-row seat to the natural surroundings. Follow the property toward the rear and you'll find the West Fork Little River winding through the lot-one more detail that gives this new construction home a little something different.

Save
Ask
Tour
Hide
Share
Listing Snapshot
Price 
$825,000
Days On Site 
18 Days
Bedrooms 
5
Inside Area (SqFt) 
3,403 sqft
Total Baths 
3.5
Full Baths 
3
Partial Baths 
1
Lot Size 
3.11 Acres
Year Built 
2026
MLS Number 
10869499
Status 
Active
Property Tax 
$350
HOA/Condo/Coop Fees 
$83.33 monthly
Sq Ft Source 
Builder
Friends & Family
Recent Activity
5 days agoStatus changed to Active
5 days agoListing updated with changes from the MLS
3 weeks agoListing first seen on site
General Features
Acres 
3.11
Garage 
Yes
Garage Spaces 
2
Home Warranty 
Yes
Land Lease 
No
Levels 
Two
Parking 
Garage
Parking Spaces 
2
Property Condition 
New Construction
Property Sub Type 
Single Family Residence
Sewer 
Septic Tank
SqFt Above 
3403
Style 
Traditional
Utilities 
Cable AvailableElectricity AvailableWater Available
Water Source 
Public
Interior Features
Appliances 
MicrowaveDishwasher
Basement 
Bath/StubbedFullUnfinished
Cooling 
Central Air
Fireplace 
Yes
Fireplace Features 
Gas Log
Fireplaces 
1
Flooring 
HardwoodTile
Heating 
Central
Interior 
Kitchen IslandPantryBeamed CeilingsDouble VanityVaulted Ceiling(s)Walk-In Closet(s)
Laundry Features 
Laundry RoomOther
Main Level Bedrooms 
1
Dining Room 
Kitchen 
Save
Ask
Tour
Hide
Share
Exterior Features
Construction Details 
ConcreteStone
Lot Features 
PrivateSloped
Patio And Porch 
Deck
Roof 
Composition
Waterfront Features 
Creek
Community Features
Association Fee 
$1000.0
Association Fee Frequency 
Annually
Community Features 
ClubhousePlaygroundSidewalksTennis Court(s)
Schools
School District
Unknown
Elementary School
Mount Vernon
Middle School
North Hall
High School
North Hall
Listing courtesy of Keller Williams Lanier Partners

Search Homes

Information deemed reliable but not guaranteed. The data relating to real estate for sale on this web site comes in part from the Broker Reciprocity Program of Georgia MLS. Real estate listings held by brokerage firms other than this office are marked with the Broker Reciprocity logo and detailed information about them includes the name of the listing brokers. Copyright © 2020-present Georgia MLS. All rights reserved.
Last checked: 2026-10-27 02:40 PM UTC

Neighborhood & Commute
Source: Walkscore
Disclosure: Community information and market data powered by Constellation Data Labs. Information is deemed reliable but not guaranteed.
Save
Ask
Tour
Hide
Share