

300 Sherwood Forest DRHayesville, NC 28904
Mortgage Calculator
Monthly Payment (Est.)
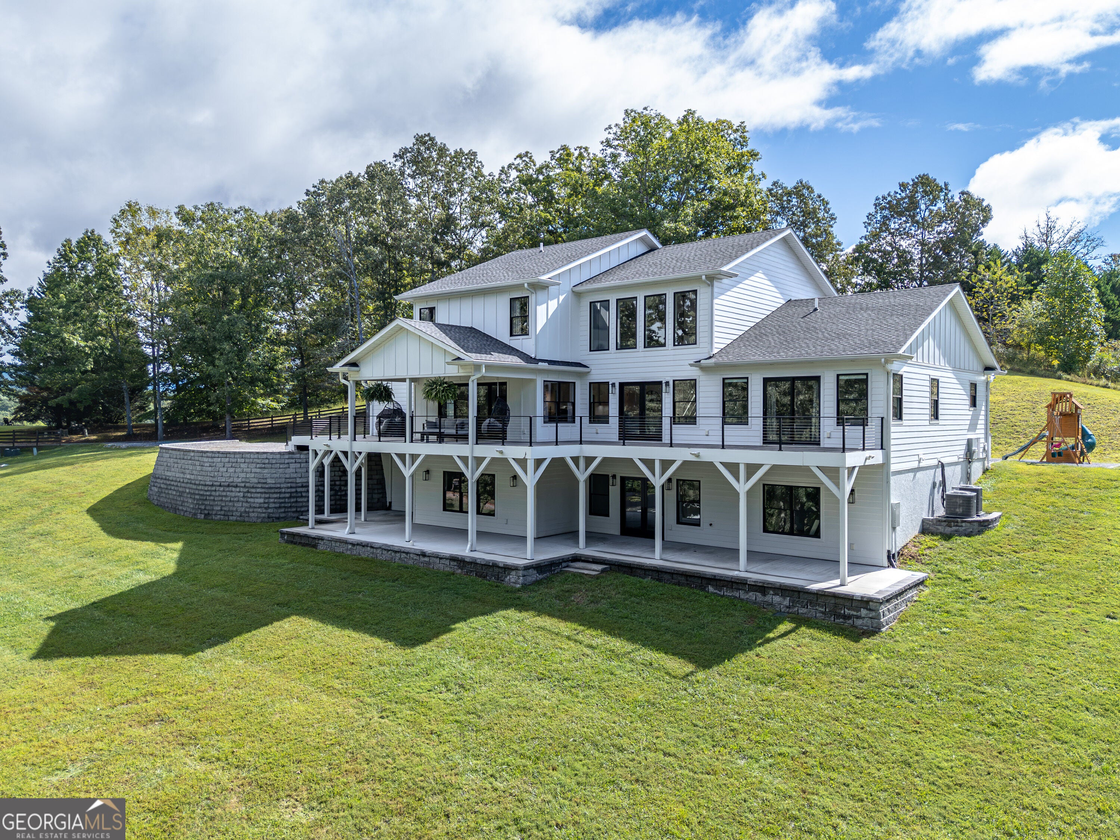
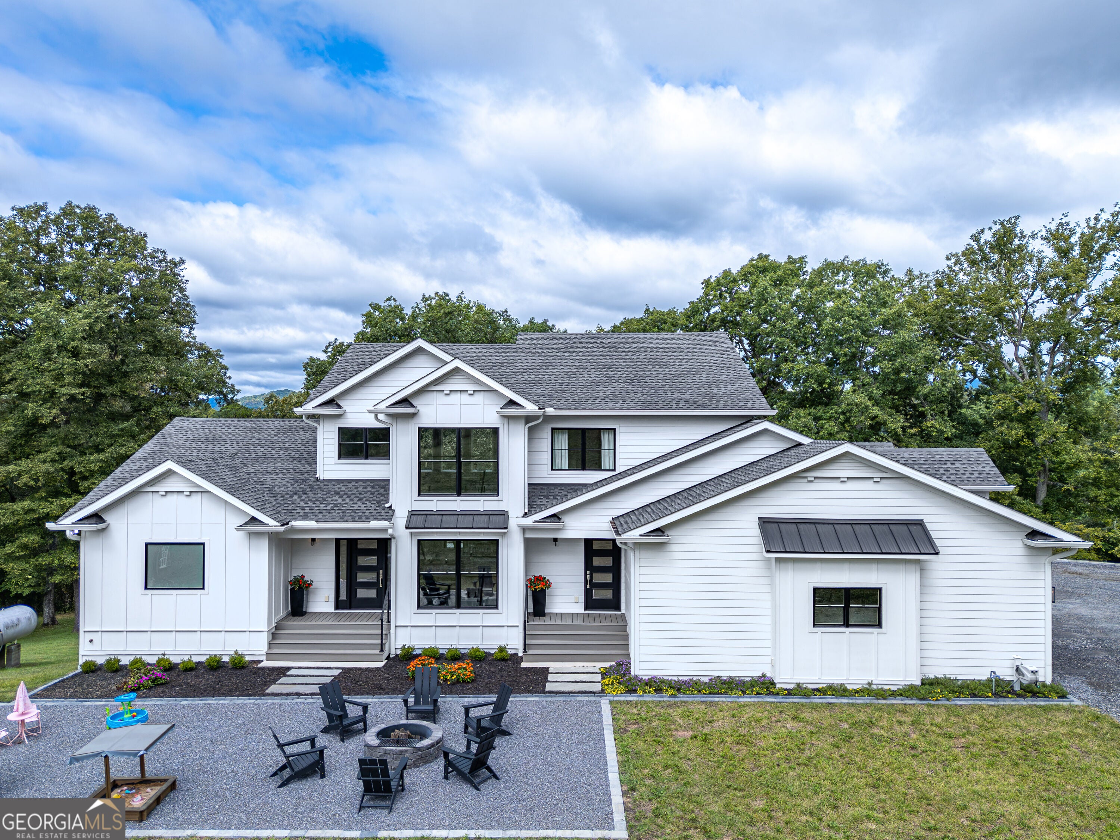
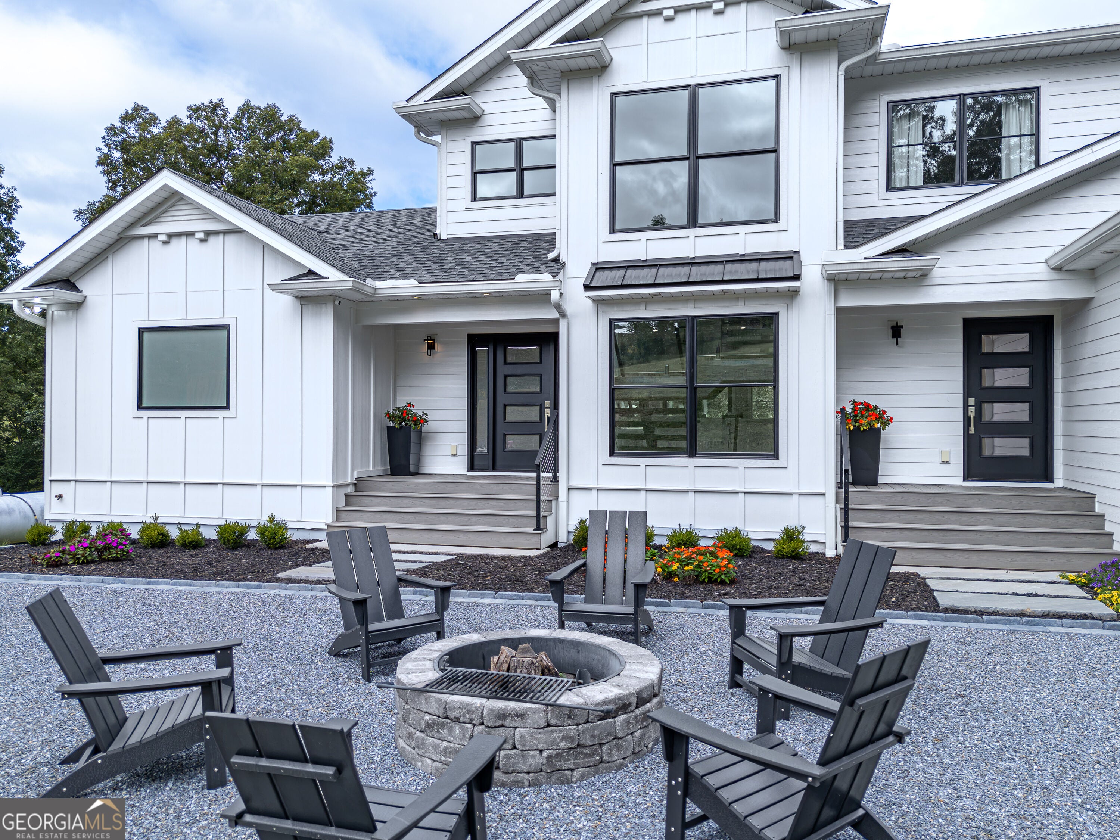
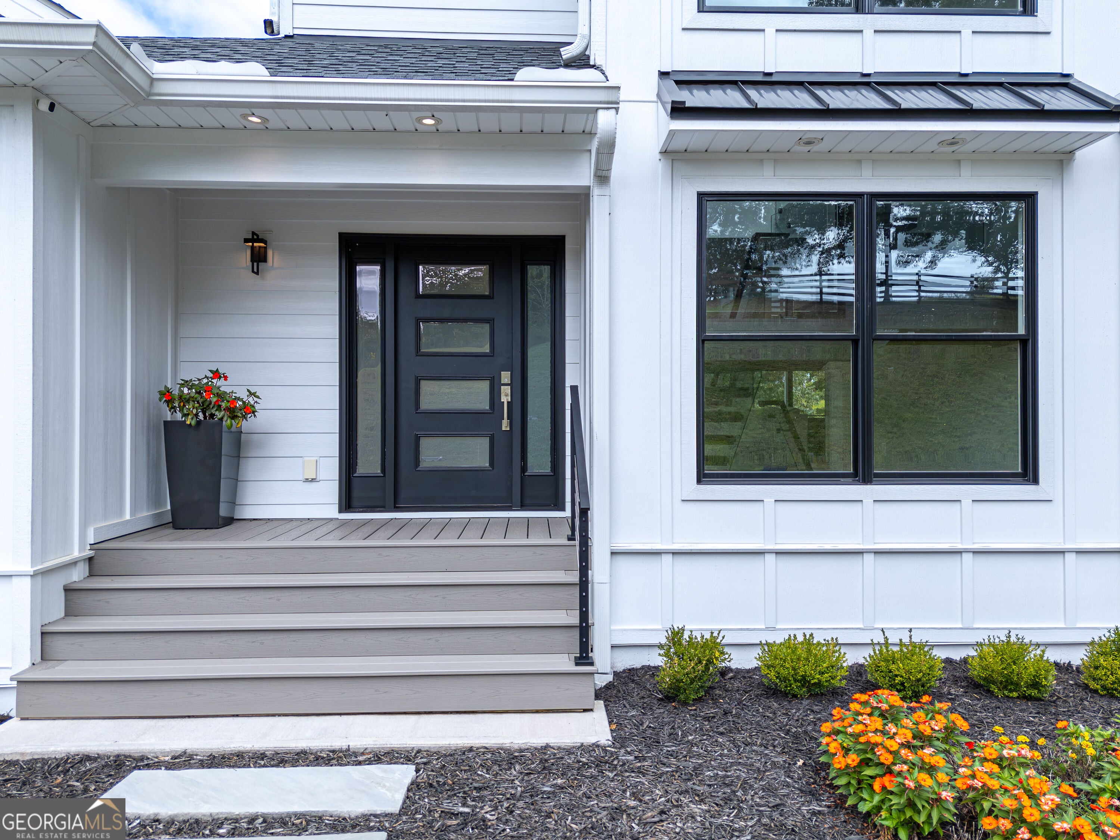
Enter an interest rate to see your estimated monthly payment.Introducing a remarkable home where sophisticated design, expansive living, and effortless luxury come together on 3.79 private acres just moments from downtown Hayesville. Built in 2024, this exceptional four-bedroom, four & a half-bath residence delivers an elevated living experience with an impressive combination of contemporary style, thoughtful design, and exceptional functionality. The main level is anchored by a luxurious private primary suite, creating a true retreat within the home. The spacious primary bedroom features a beautifully appointed en-suite bathroom and convenient main-level laundry, offering the perfect blend of privacy and everyday ease. The heart of the home is designed for both entertaining and everyday living, with modern finishes and luxury LVP flooring flowing throughout the main living spaces. A particularly distinctive feature is the walk-in hidden pantry, discreetly connecting the kitchen to the garage on the main level. This clever and highly desirable space provides exceptional storage and convenient access for groceries, entertaining supplies, and everyday essentials while keeping the kitchen beautifully streamlined. Upstairs, two additional generously sized bedrooms each feature their own private en-suite bathrooms, offering exceptional comfort and privacy for family members or overnight guests. The fully finished basement dramatically expands the home's living and entertaining possibilities. Whether envisioned as a game and entertainment lounge, fitness studio, home office, guest retreat, or additional gathering space, the lower level offers remarkable flexibility. An additional garage further enhances the property's functionality, providing space for vehicles, recreational equipment or a workshop. Thoughtfully designed for both everyday living and entertaining, this exceptional property provides modern comfort and sophisticated style just minutes from downtown Hayesville.
| 5 days ago | Status changed to Active | |
| 5 days ago | Listing updated with changes from the MLS | |
| 3 weeks ago | Listing first seen on site |

Information deemed reliable but not guaranteed. The data relating to real estate for sale on this web site comes in part from the Broker Reciprocity Program of Georgia MLS. Real estate listings held by brokerage firms other than this office are marked with the Broker Reciprocity logo and detailed information about them includes the name of the listing brokers. Copyright © 2020-present Georgia MLS. All rights reserved.
Last checked: 2026-10-27 02:45 PM UTC