

409 Tate Creek TRLDahlonega, GA 30533
Mortgage Calculator
Monthly Payment (Est.)
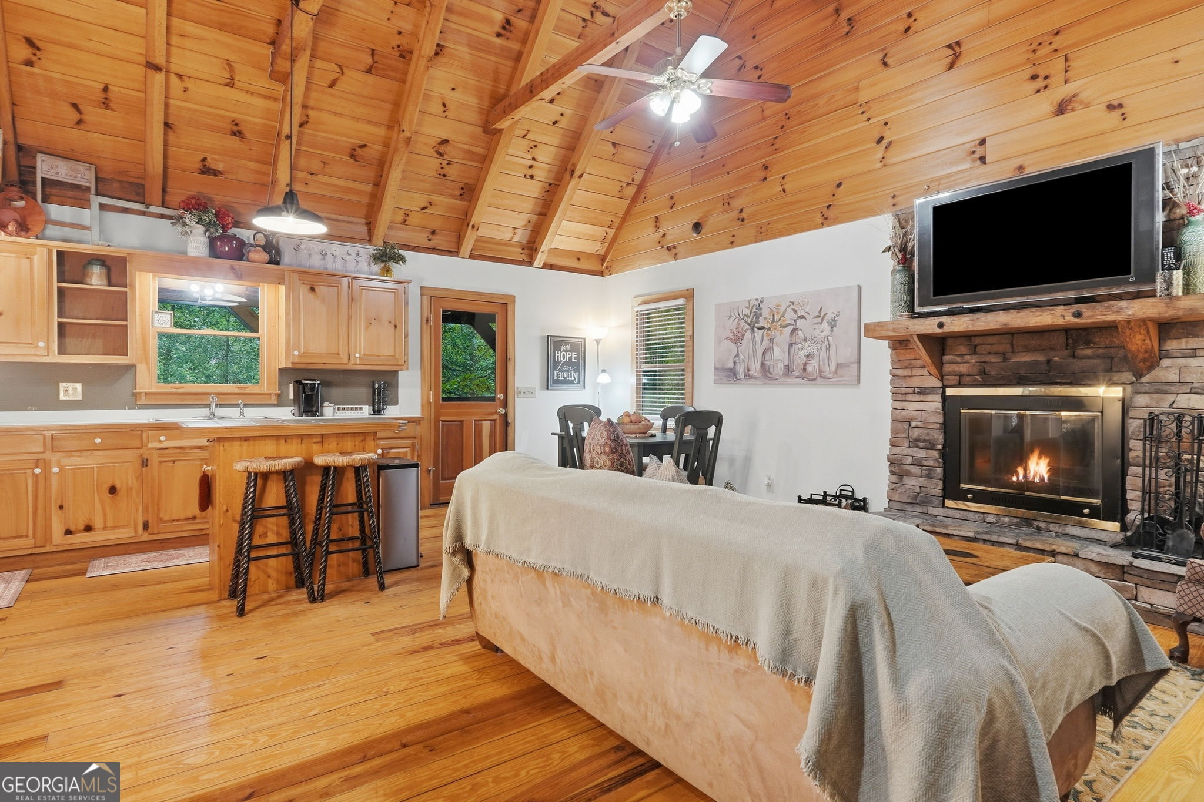
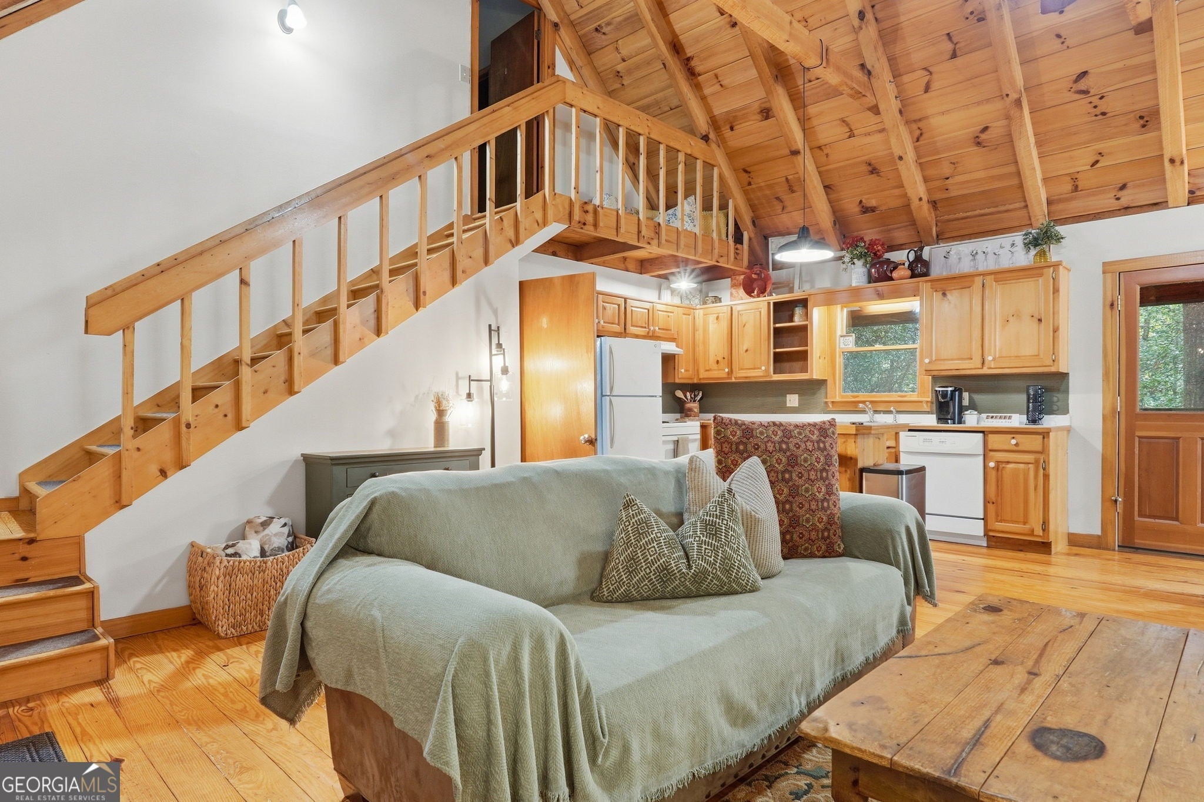
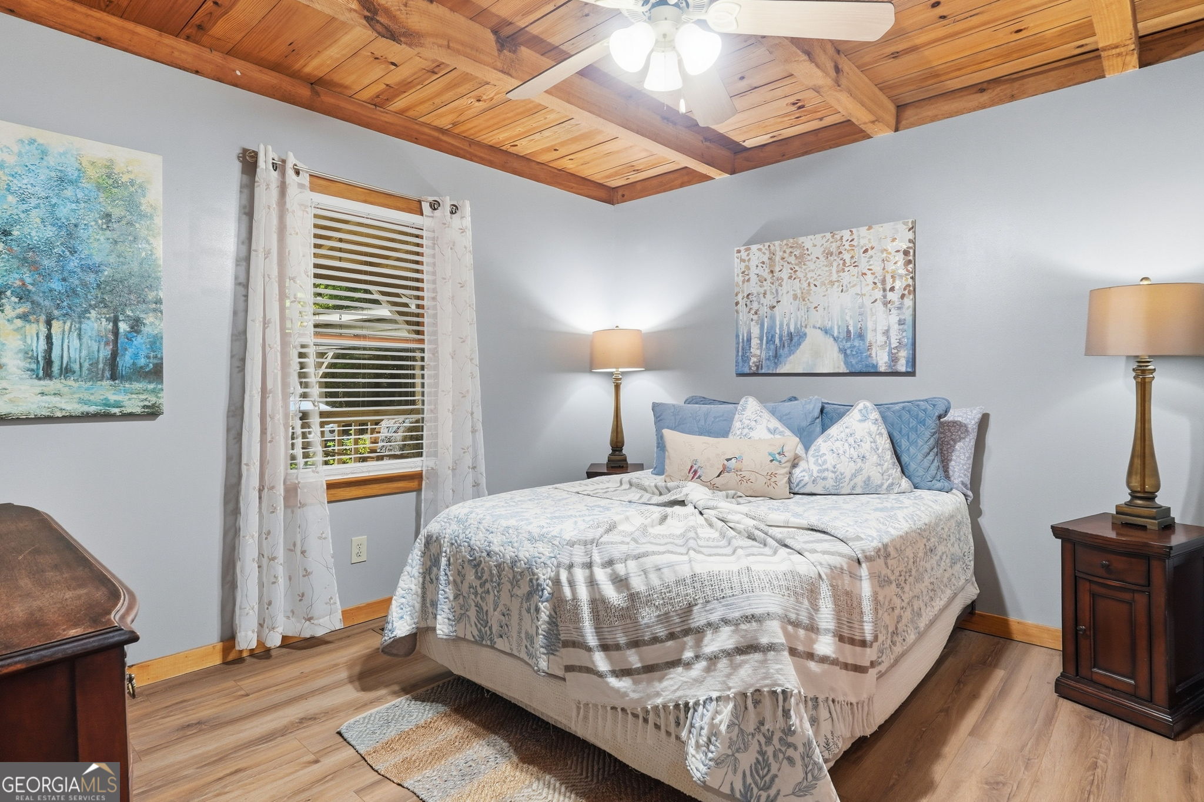
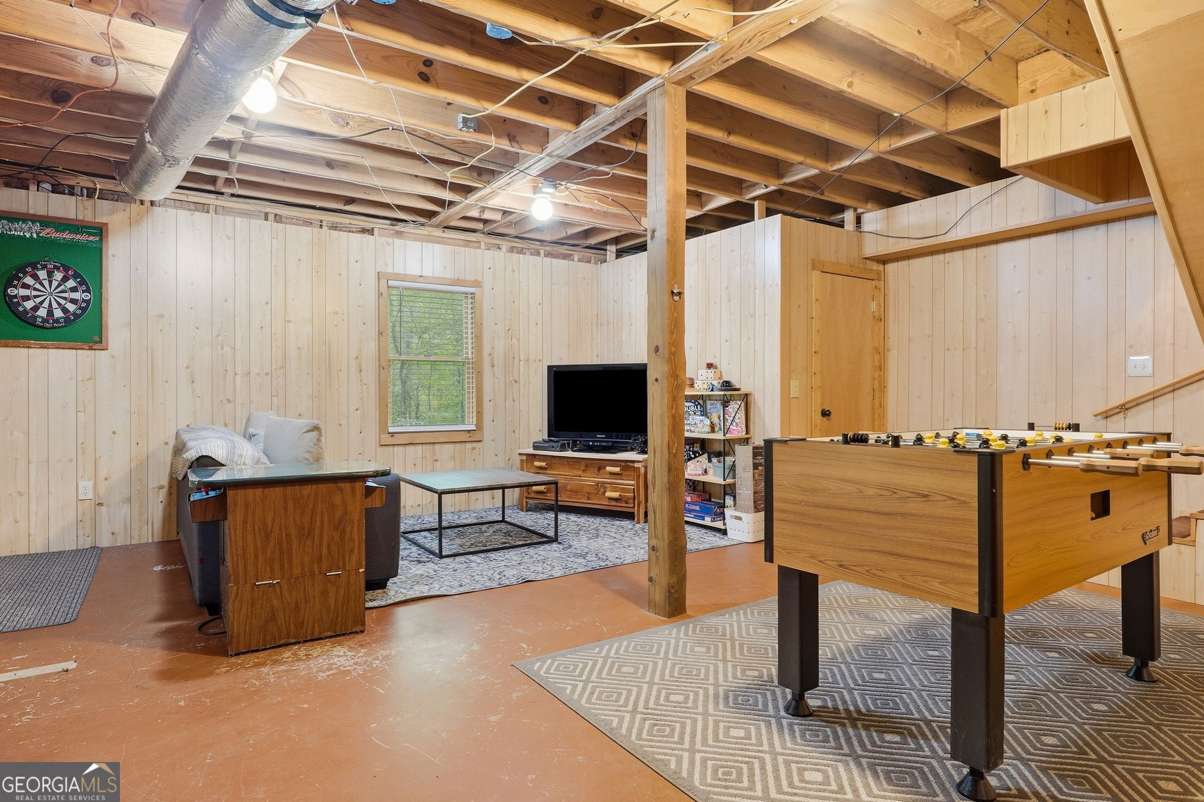
Enter an interest rate to see your estimated monthly payment.Tucked away on 2.23 acres in Dahlonega, 409 Tate Creek Trail offers a peaceful, private setting with the unique charm and character of a North Georgia cabin. Located on a cul-de-sac, the property features a wooded setting, a creek, and multiple outdoor living spaces with plenty of room to enjoy the surrounding scenery. Inside, the main living area features vaulted ceilings, hardwood floors, and a stone fireplace that creates a warm and inviting focal point. The open-concept layout connects the living, dining, and kitchen areas, giving the home an easy, comfortable flow. The kitchen features stained cabinetry, an island, breakfast bar, eat-in space, and a view into the living area. Just off the kitchen and dining space, the screened-in porch provides a relaxing place to take in the view of the beautiful oak tree and surrounding 2+ acres. Warm wood finishes throughout add to the cabin feel while large windows bring in natural light. The floor plan includes one bedroom on the main level and an additional bedroom upstairs, offering flexibility between the two levels. Downstairs, the basement provides even more usable space and is currently partially finished with areas set up for recreation and additional living space. With both interior and exterior access, a laundry area, and plumbing stubbed for a bathroom, the basement offers plenty of potential to customize the space further. Outside, a front porch and two back porches provide multiple places to enjoy the peaceful surroundings. A fire pit area offers another spot to enjoy the outdoors, while the creek winds through the property and adds to the private feel of the setting. The home also includes a detached two-car carport and driveway parking. Currently being used as a short-term rental, this property offers a unique opportunity for buyers looking for an investment property or a full-time residence. The home is being offered fully furnished for a turnkey transition, and the established short-term rental has been supported by a Super host Premier Partner for the past seven years. With 2.23 acres, a creek, flexible basement space, multiple outdoor living areas, and a private setting, 409 Tate Creek Trail offers a great combination of cabin character, usable space, and North Georgia scenery.
| 2 days ago | Status changed to Active | |
| 2 days ago | Listing updated with changes from the MLS | |
| 5 days ago | Price changed to $475,000 | |
| 4 weeks ago | Listing first seen on site |

Information deemed reliable but not guaranteed. The data relating to real estate for sale on this web site comes in part from the Broker Reciprocity Program of Georgia MLS. Real estate listings held by brokerage firms other than this office are marked with the Broker Reciprocity logo and detailed information about them includes the name of the listing brokers. Copyright © 2020-present Georgia MLS. All rights reserved.
Last checked: 2026-10-27 02:45 PM UTC