

120 Camp DRDahlonega, GA 30533
Mortgage Calculator
Monthly Payment (Est.)
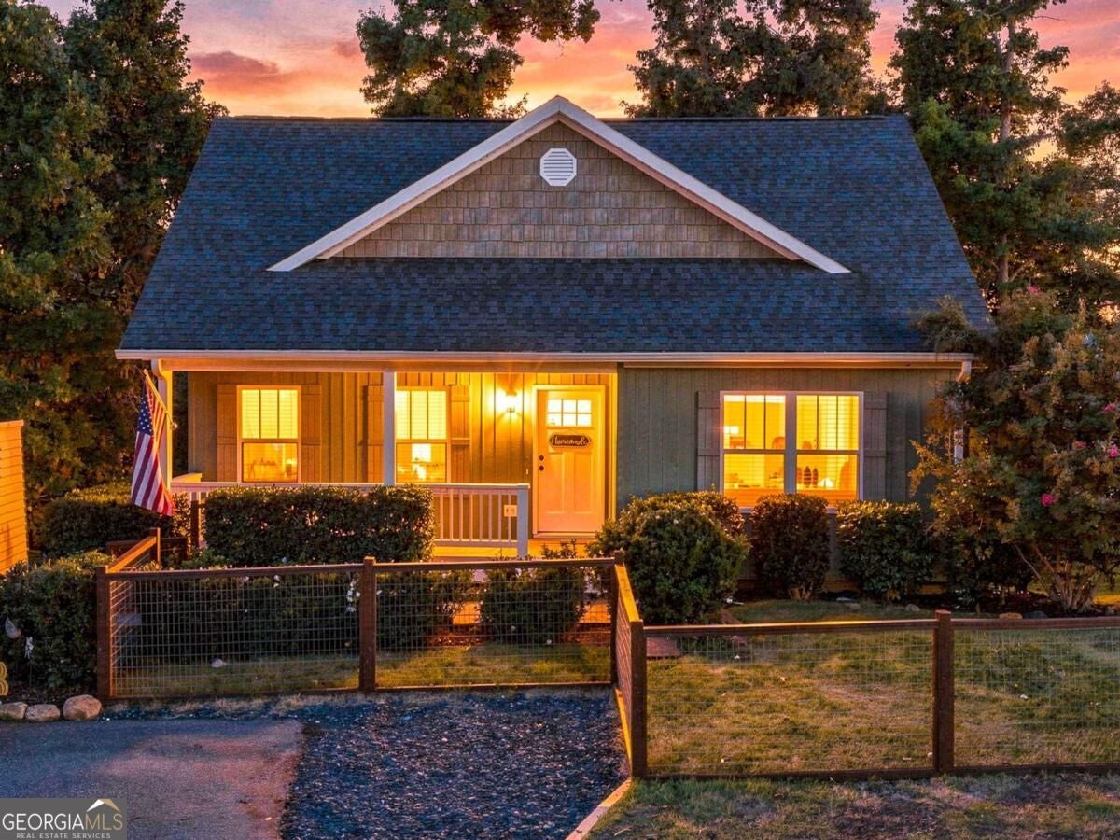
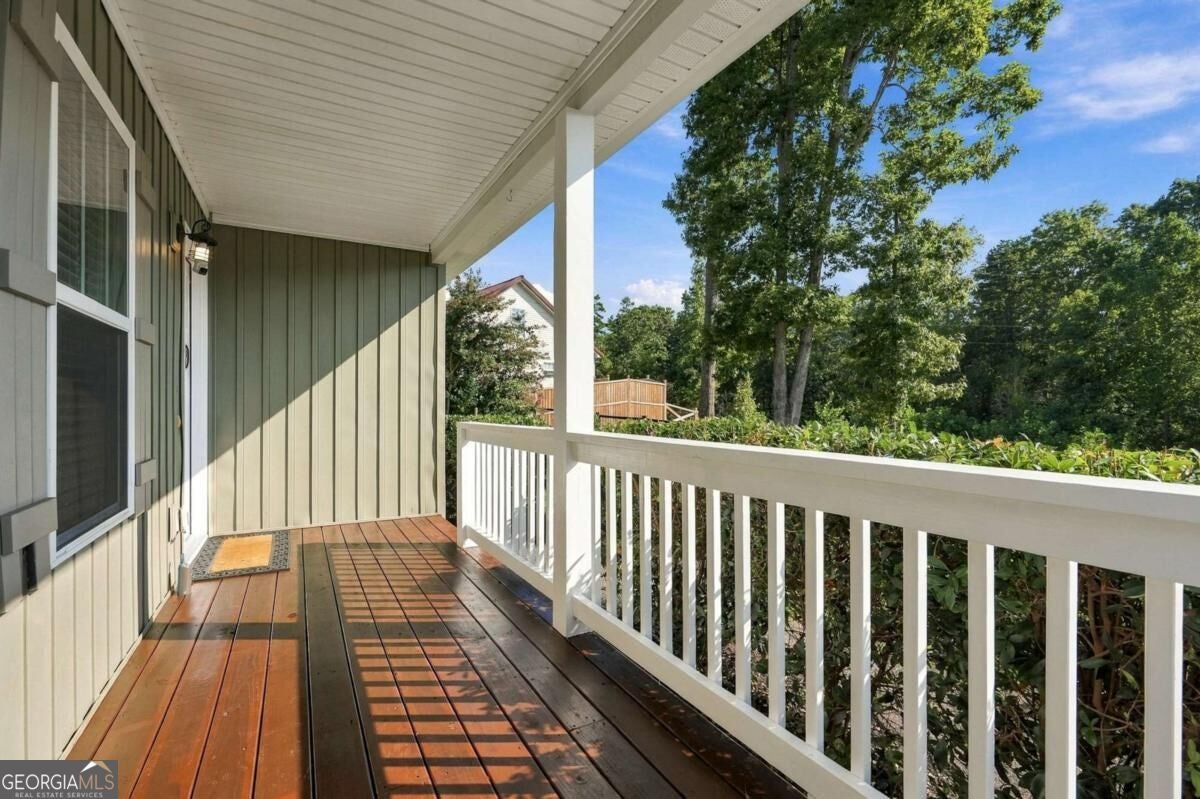
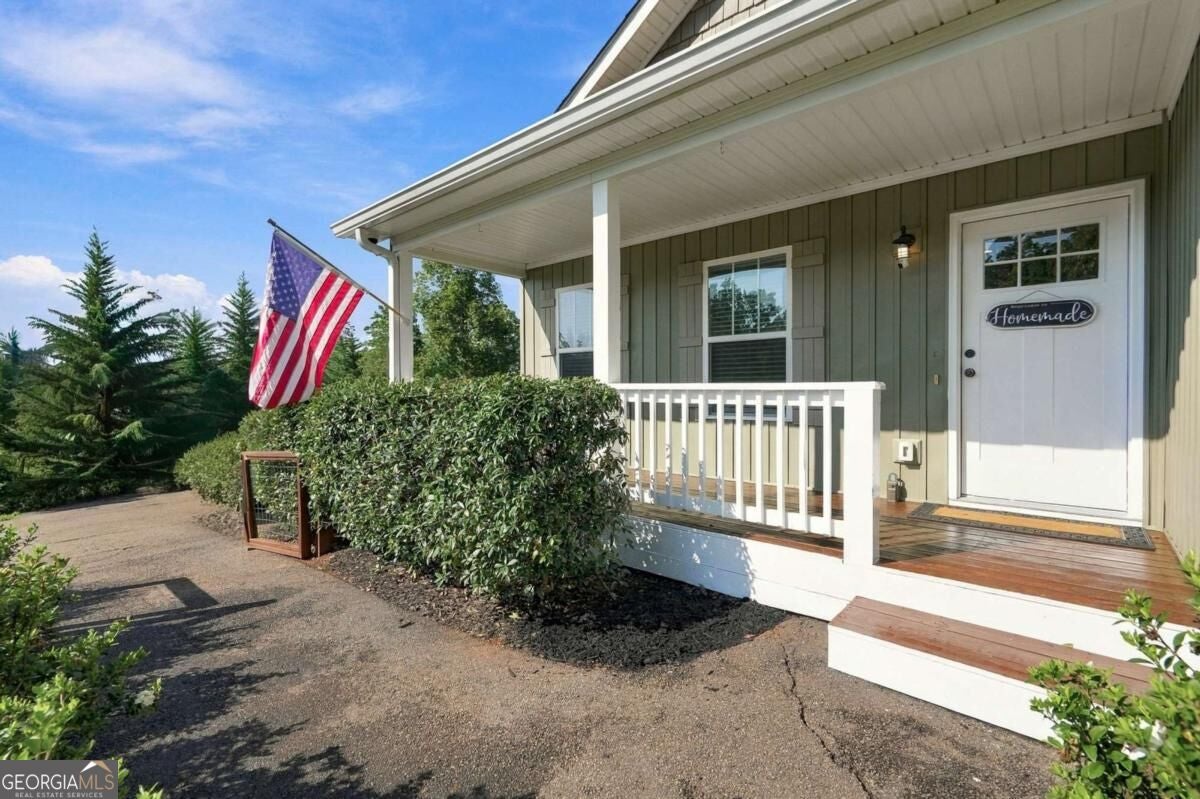
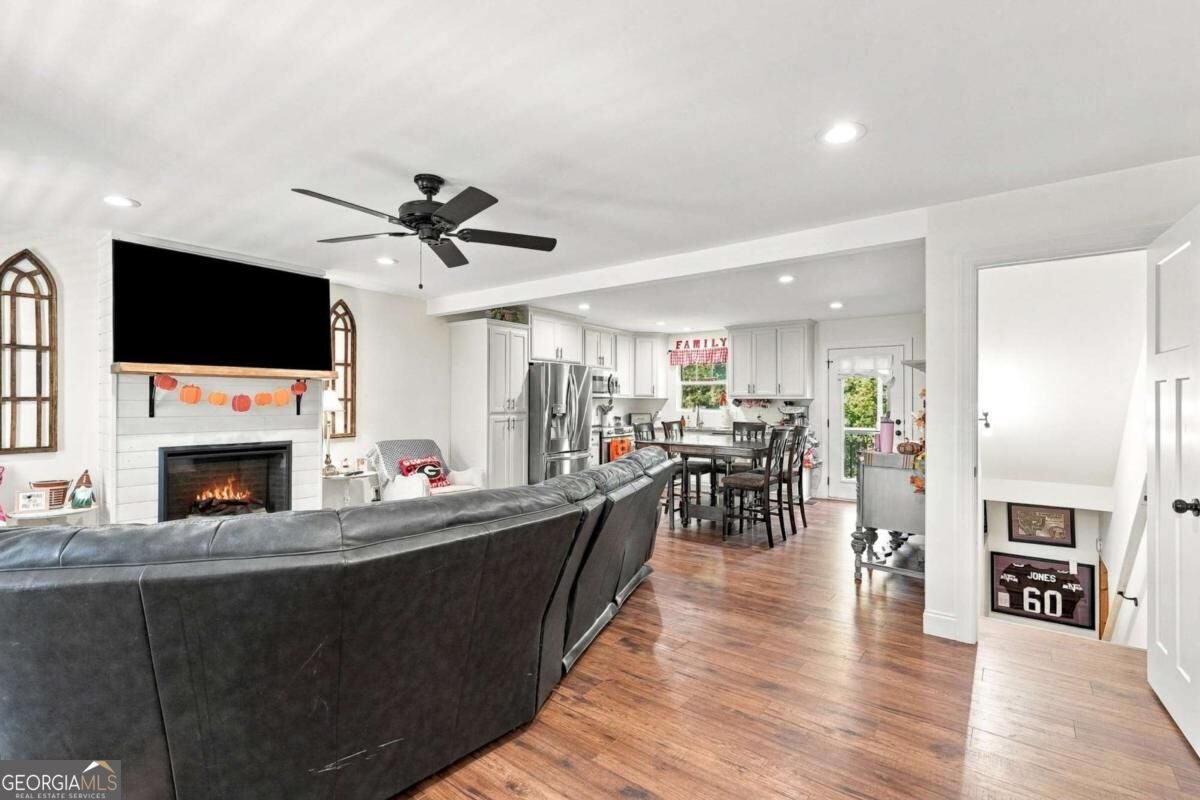
Enter an interest rate to see your estimated monthly payment.Your next home may need to make room for a little more than the life you have today! A parent moving closer. A first purchase with the possibility of rental income. A little extra land where you can finally plant something in the garden, and stay long enough to watch it grow. At 120 Camp Drive, those plans have somewhere to take shape - on 1.22 acres near Downtown Dahlonega, with a finished terrace-level apartment that gives you plenty of options from the beginning. There is a useful distinction between having an extra bedroom and having room for someone to establish their own routine. The terrace level's full kitchen, bedroom and full bath (with an extra room for bunk beds, an office, or another bedroom) makes longer stays and shared living substantially more practical. Everyone can come together upstairs, then settle into an evening of their own in a designated separate. For an owner interested in renting the additional living space, it creates an opportunity to supplement your move potential rental income. Built in 2019, the four-bedroom, three-bath home carries that flexibility outdoors. A fenced garden gives you a place to put the first plants in the ground. The fire pit gives a reason to pull up another chair after dinner and share stories with friends and family. Generous parking accommodates the ordinary logistics of people coming and going - a detail you appreciate quickly when several schedules share one address. Downtown Dahlonega and the University of North Georgia are close by, with convenient access to Dawsonville and GA 400 in the opposite direction. You can spend an evening working in the garden and still head into town for dinner without stressing a long drive. Having some land does not have to mean organizing your day around the drive home. An assumable FHA loan at 5.25% adds another possibility to save some rainy day money for qualified buyers. You don't have to know exactly who will live downstairs five years from now, or what you will plant next spring - but there is significant value in finding a home like this, that leaves those decisions open for you to decide when the time is right.
| 3 weeks ago | Status changed to Active | |
| 3 weeks ago | Listing updated with changes from the MLS | |
| a month ago | Listing first seen on site |

Information deemed reliable but not guaranteed. The data relating to real estate for sale on this web site comes in part from the Broker Reciprocity Program of Georgia MLS. Real estate listings held by brokerage firms other than this office are marked with the Broker Reciprocity logo and detailed information about them includes the name of the listing brokers. Copyright © 2020-present Georgia MLS. All rights reserved.
Last checked: 2026-10-27 02:45 PM UTC