

25 Riverhouse DRDahlonega, GA 30533
Mortgage Calculator
Monthly Payment (Est.)
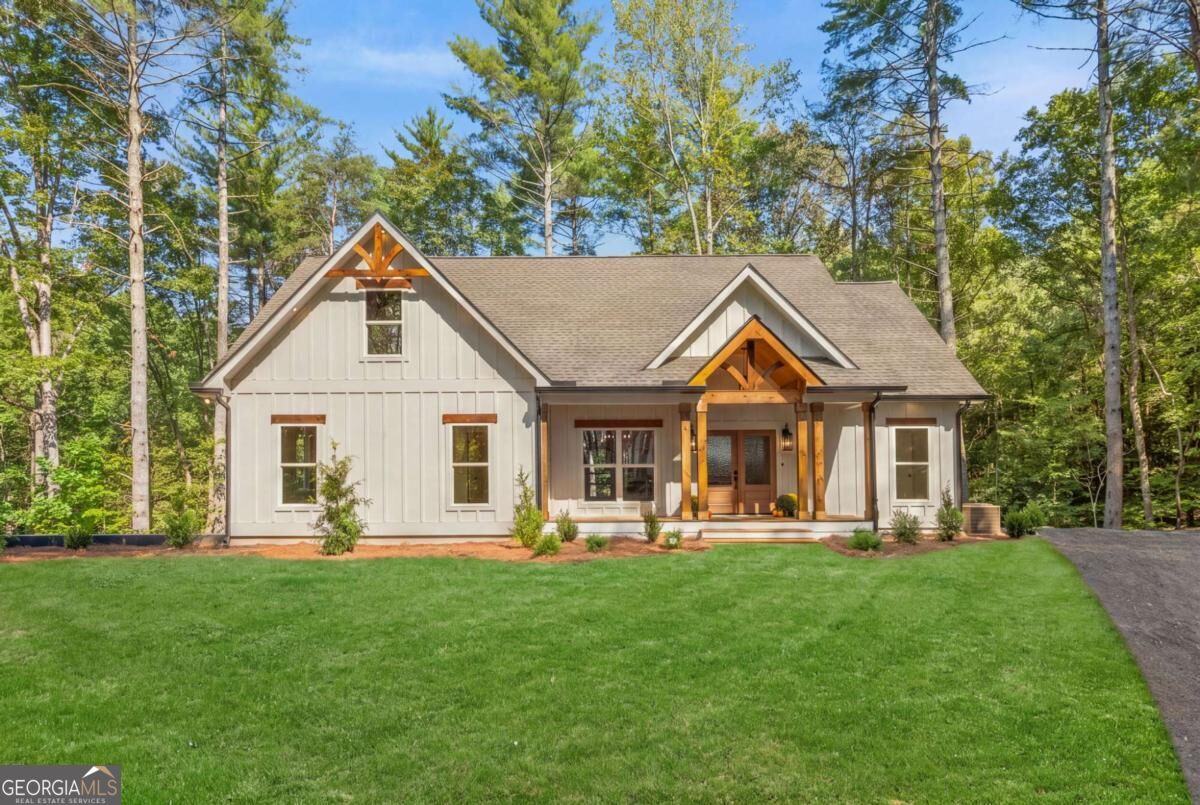
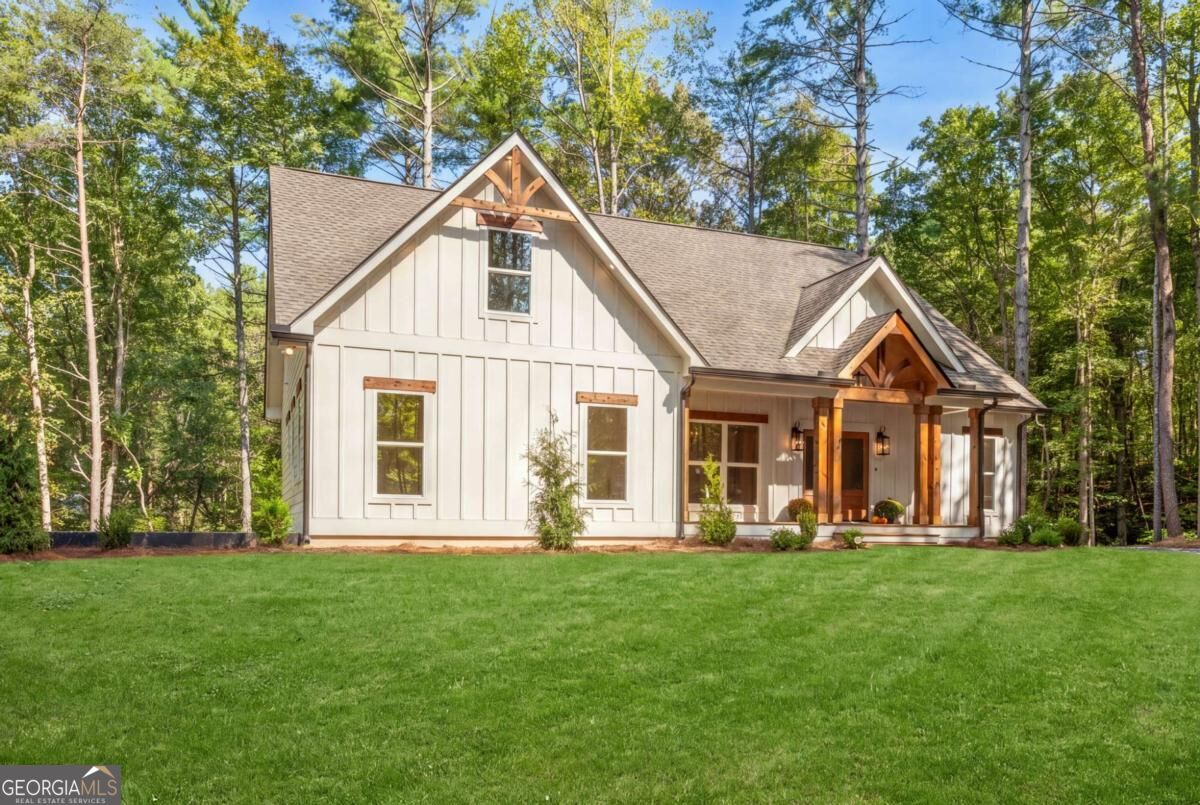
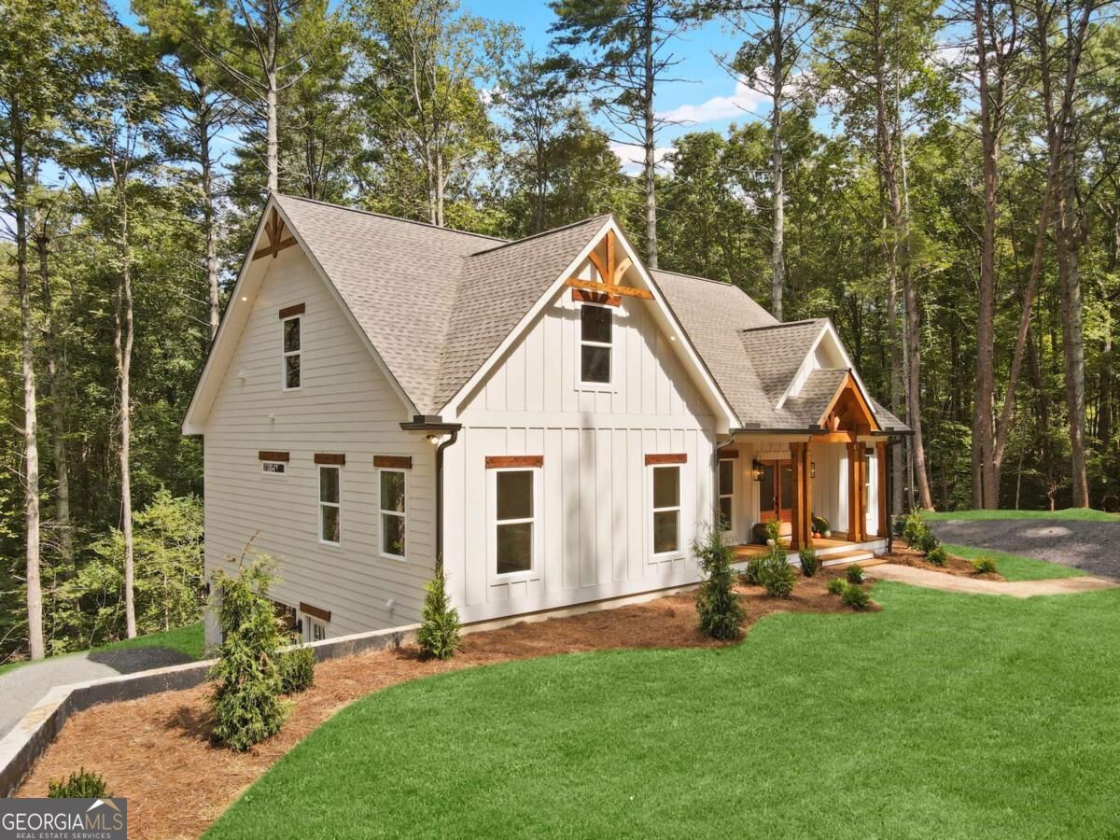
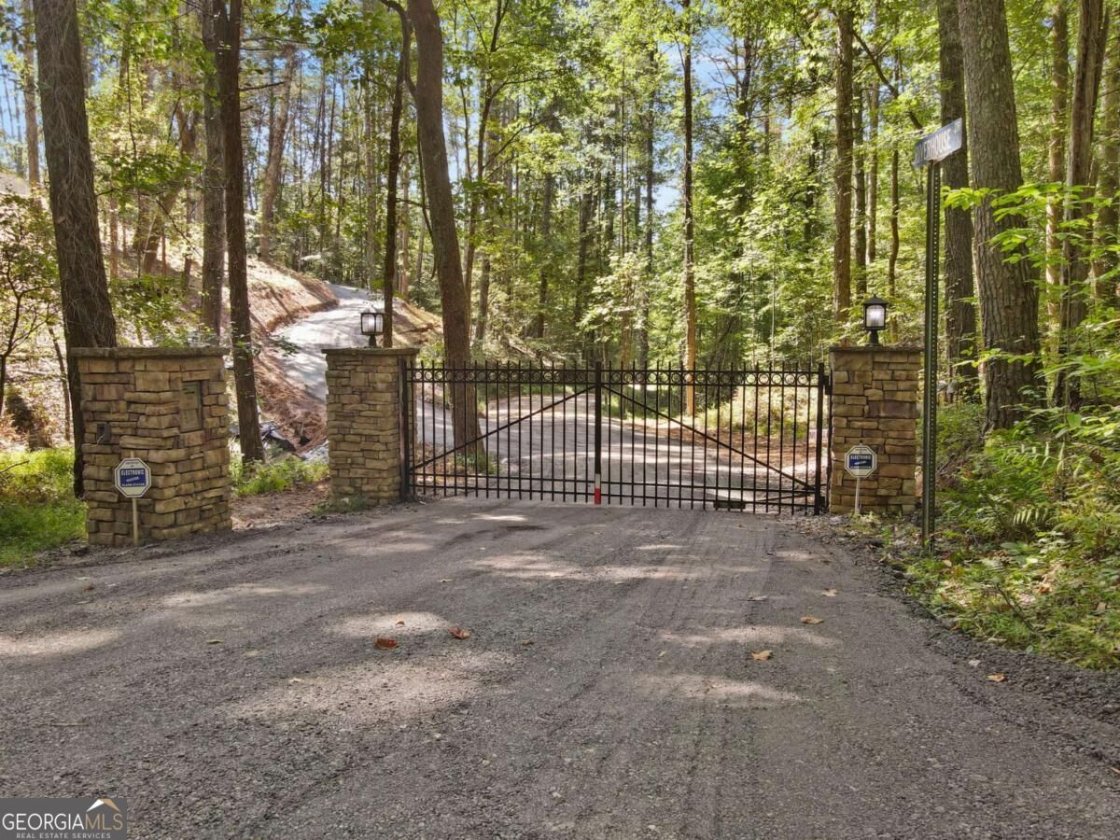
Enter an interest rate to see your estimated monthly payment.Some homes make an impression. Others create a feeling the moment you arrive. Set beyond a private gate on a quiet drive shared by only a handful of homes, 25 River House Drive brings refined mountain living to one of Dahlonega's most inviting settings. Thoughtfully designed new construction pairs timeless North Georgia character with the warmth, comfort and attention to detail that make a home feel special long after the first impression. Natural materials and architectural detail create a welcoming exterior, and that same sense of character continues inside. Soaring ceilings, exposed wood beams and beautifully connected living spaces give the home both drama and ease. The great room is anchored by a striking stone fireplace, creating a natural gathering place while remaining open to the kitchen and dining areas beyond. The kitchen balances beauty with everyday function, offering generous workspace, an inviting center island and finishes selected to feel current without becoming fleeting. Just off the kitchen, a built-in workstation and coffee bar adds another layer of thoughtful convenience, creating an ideal place for morning routines, casual work or keeping the practical details of daily life close at hand. Nearby, architectural ceiling details give the dining area its own sense of place while preserving the effortless flow of the main living spaces. The primary suite offers the quiet retreat a mountain home should, with direct access to covered outdoor seating and a peaceful connection to the natural surroundings. Secondary bedrooms provide comfortable, flexible space for family, guests or a home office, while carefully chosen finishes and abundant natural light lend a polished but relaxed atmosphere throughout. Outdoor living is woven into the design rather than added as an afterthought. Covered seating extends from both the primary suite and living area, creating inviting spaces for slow mornings, quiet afternoons and evenings spent outdoors. A stone fireplace anchors the covered gathering area for cool mountain nights and long conversations, while a connected grilling porch directly off the kitchen keeps entertaining easy and practical. Below, a daylight basement offers substantial unfinished space and natural light, creating possibilities for future living areas, recreation, a workshop, studio, home gym or simply exceptional storage today with room to grow tomorrow. Ample parking on both the upper and lower levels adds everyday convenience and makes the home especially well suited for guests, gatherings, hobbies or future use of the lower level. There is something especially appealing about a home that feels tucked away without feeling isolated. Here, the intimacy and security of a gated private drive meet the beauty and character of the North Georgia mountains, creating a place where life can slow down without feeling far removed from everything that matters. For those searching Dahlonega for a home that feels distinctive, warm and beautifully considered, 25 River House Drive offers something increasingly difficult to find: a newly built home with character from the very beginning. You dreamed it. You wished for it. We built it.
| 3 weeks ago | Status changed to Active | |
| 3 weeks ago | Listing updated with changes from the MLS | |
| a month ago | Listing first seen on site |

Information deemed reliable but not guaranteed. The data relating to real estate for sale on this web site comes in part from the Broker Reciprocity Program of Georgia MLS. Real estate listings held by brokerage firms other than this office are marked with the Broker Reciprocity logo and detailed information about them includes the name of the listing brokers. Copyright © 2020-present Georgia MLS. All rights reserved.
Last checked: 2026-10-27 02:45 PM UTC