Save
Ask
Tour
Hide
Share
$510,000
27 Days On Site

68 High Creek DR
Dahlonega, GA 30533

For Sale|Single Family Residence|Active
4
Beds
3
Total Baths
3
Full Baths
2,796
SqFt
$182
/SqFt
2006
Built
Subdivision:
CROOKED CREEK PH II
County:
Lumpkin
Call Now: (706) 970-7421
Is this the listing for you? We can help make it yours.
(706) 970-7421
68 High Creek DR68 High Creek DR68 High Creek DR68 High Creek DR
Save
Ask
Tour
Hide
Share

Mortgage Calculator

Monthly Payment (Est.)

Enter an interest rate to see your estimated monthly payment.
Calculator powered by Showcase IDX, a Constellation1 Company. Copyright ©2026 Information is deemed reliable but not guaranteed.

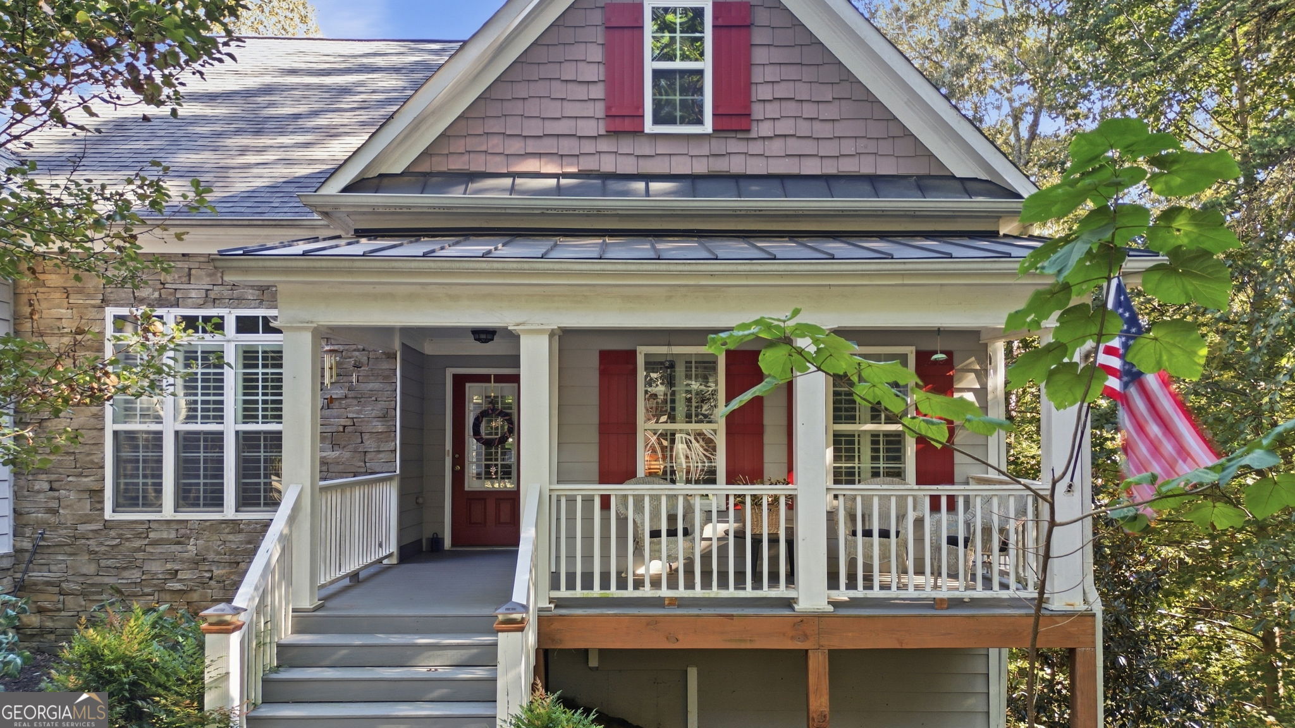
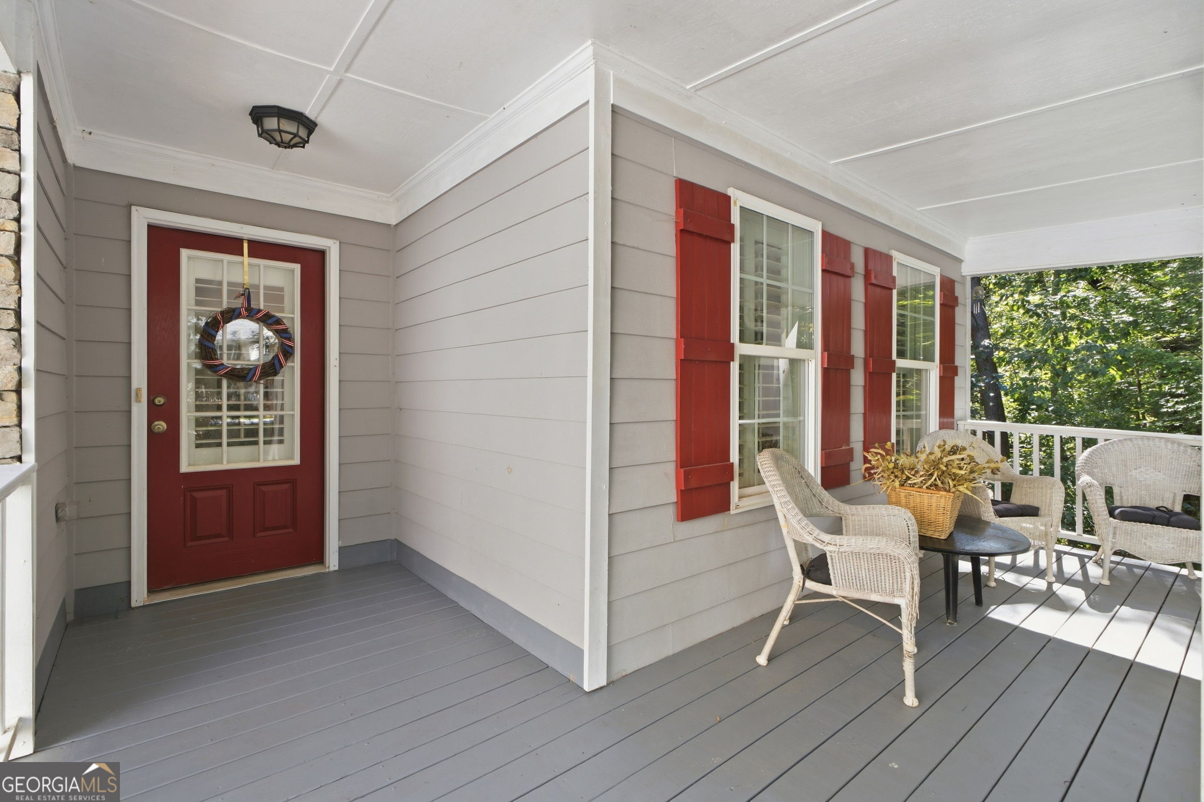
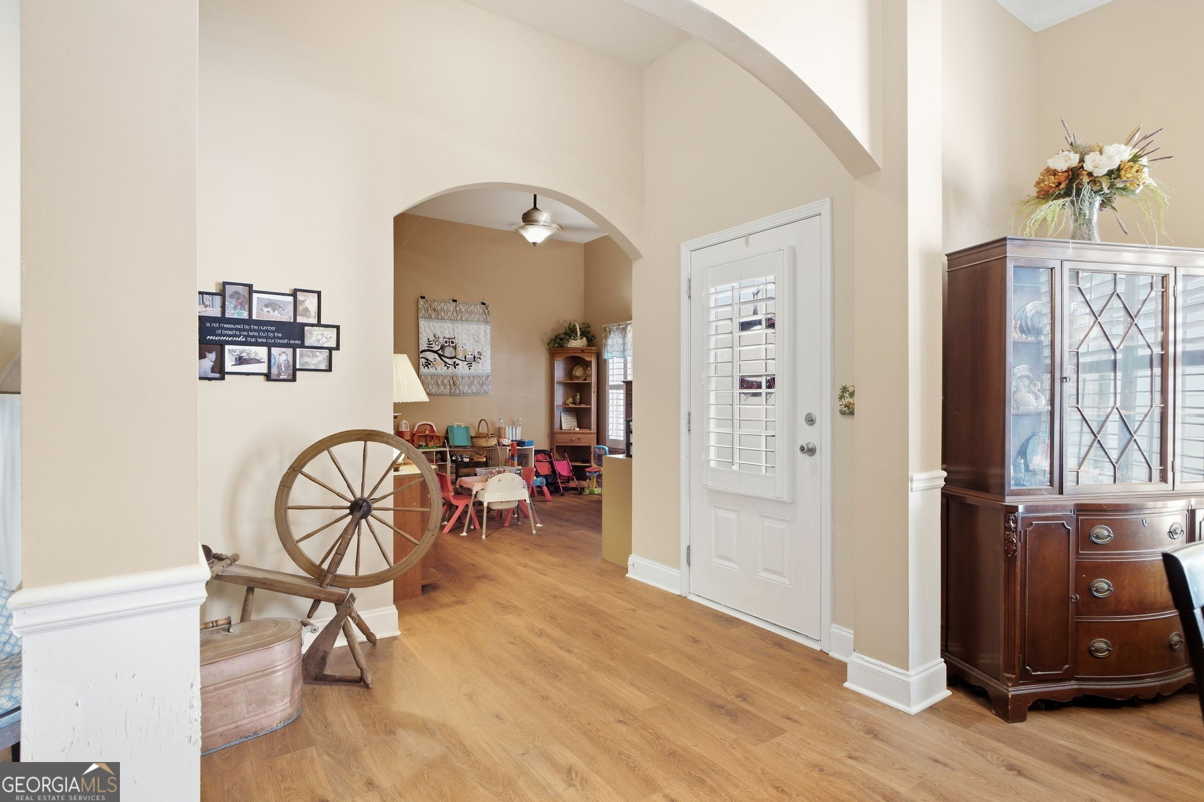
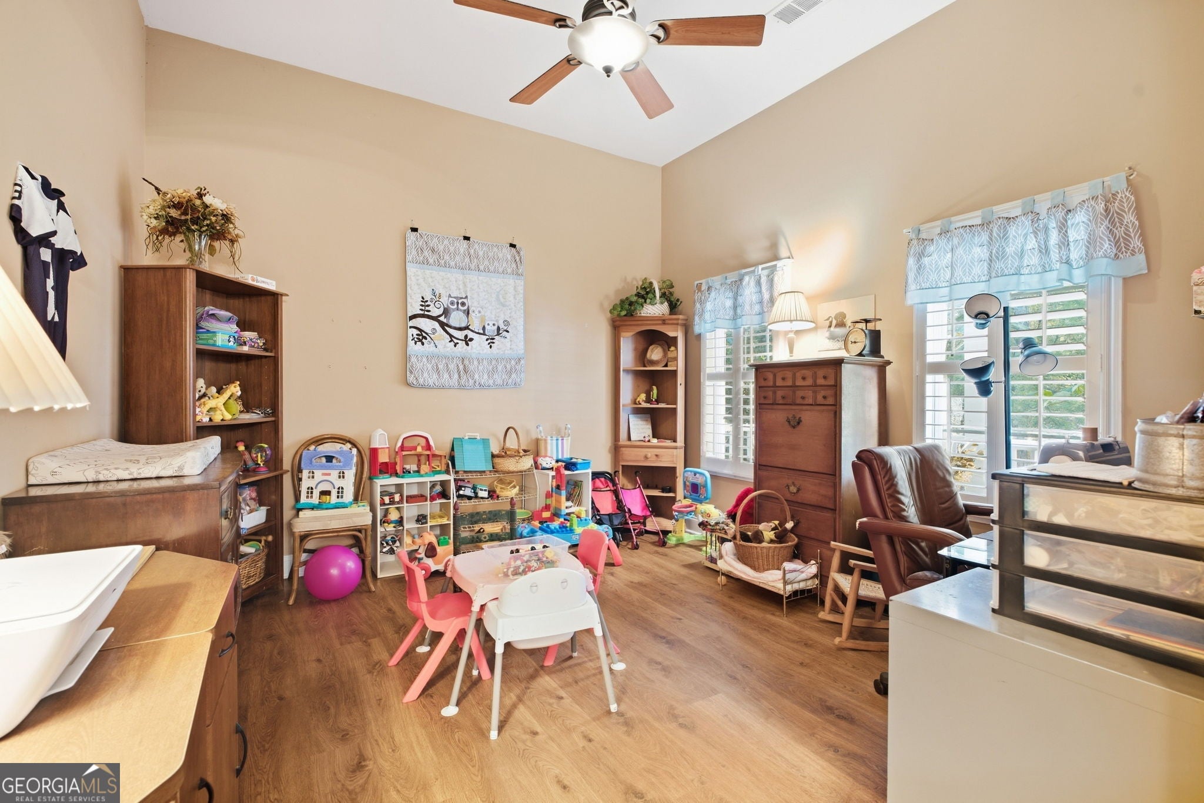
Up to $13k available for buyers through special program offered by preferred lender. Welcome to 68 High Creek Drive, a beautifully designed home situated on a large wooded homesite in Dahlonega. The Candler open ranch plan offers easy main-level living with expansive high ceilings, graceful arched room entrances, plantation shutters, and an inviting family room centered around a cozy fireplace. The kitchen features solid-surface countertops and opens naturally to the main living areas, creating a comfortable flow for everyday living and entertaining. Upstairs, a private bonus bedroom with a closet and full bath provides an ideal space for guests, a home office, or additional living space. Step outside to enjoy the newly painted deck overlooking the private, fenced backyard, along with beautiful stone terraces and a patio that offer multiple spaces to relax or entertain surrounded by the wooded setting. A full unfinished basement with tall ceilings provides exceptional storage and tremendous potential for future finished living space. A wonderful combination of space, privacy, flexibility, and North Georgia living just minutes from all that Dahlonega has to offer.

Save
Ask
Tour
Hide
Share
Listing Snapshot
Price 
$510,000
Days On Site 
27 Days
Bedrooms 
4
Inside Area (SqFt) 
2,796 sqft
Total Baths 
3
Full Baths 
3
Partial Baths 
N/A
Lot Size 
1.09 Acres
Year Built 
2006
MLS Number 
10848972
Status 
Active
Property Tax 
$4,415
HOA/Condo/Coop Fees 
$31.25 monthly
Sq Ft Source 
Public Records
Friends & Family
Recent Activity
a week agoStatus changed to Active
a week agoListing updated with changes from the MLS
2 weeks agoPrice changed to $510,000
4 weeks agoListing first seen on site
General Features
Acres 
1.09
Garage 
Yes
Garage Spaces 
2
Land Lease 
No
Levels 
One and One Half
Parking 
GarageGarage Door OpenerKitchen Level
Parking Spaces 
2
Property Sub Type 
Single Family Residence
Sewer 
Septic Tank
SqFt Above 
2796
Style 
RanchTraditional
Utilities 
Cable AvailableElectricity AvailableNatural Gas AvailablePhone AvailableSewer AvailableWater Available
Water Source 
Public
Interior Features
Appliances 
DishwasherDouble OvenDisposalGas Water HeaterMicrowaveRefrigerator
Basement 
UnfinishedDaylightExterior EntryFullInterior Entry
Cooling 
Central AirCeiling Fan(s)Electric
Fireplace 
Yes
Fireplace Features 
Family RoomGas LogGas StarterWood Burning Stove
Fireplaces 
1
Flooring 
CarpetLaminate
Heating 
Wood StoveCentralElectricForced Air
Interior 
Breakfast BarPantryDouble VanityVaulted Ceiling(s)Walk-In Closet(s)
Laundry Features 
Other
Main Level Bedrooms 
3
Dining Room 
Kitchen 
Save
Ask
Tour
Hide
Share
Exterior Features
Construction Details 
Other
Exterior 
Other
Fencing 
Back Yard
Lot Features 
LevelPrivate
Patio And Porch 
DeckPatio
Roof 
Composition
Community Features
Accessibility Features 
Accessible EntranceAccessible Approach with RampAccessible Full BathAccessible Hallway(s)
Association Fee 
$375.0
Association Fee Frequency 
Annually
Community Features 
None
Financing Terms Available 
FHACashConventionalVA Loan
Schools
School District
Unknown
Elementary School
Blackburn
Middle School
Lumpkin
High School
New Lumpkin
Listing courtesy of Century 21 Results

Search Homes

Information deemed reliable but not guaranteed. The data relating to real estate for sale on this web site comes in part from the Broker Reciprocity Program of Georgia MLS. Real estate listings held by brokerage firms other than this office are marked with the Broker Reciprocity logo and detailed information about them includes the name of the listing brokers. Copyright © 2020-present Georgia MLS. All rights reserved.
Last checked: 2026-10-27 02:45 PM UTC

Neighborhood & Commute
Source: Walkscore
Disclosure: Community information and market data powered by Constellation Data Labs. Information is deemed reliable but not guaranteed.
Save
Ask
Tour
Hide
Share