Save
Ask
Tour
Hide
Share
$835,000
50 Days On Site

43 Devils Den RD
Epworth, GA 30541

For Sale|Single Family Residence|Active
4
Beds
3
Total Baths
3
Full Baths
4,411
SqFt
$189
/SqFt
2006
Built
Subdivision:
None
County:
Fannin
Call Now: (706) 970-7421
Is this the listing for you? We can help make it yours.
(706) 970-7421
43 Devils Den RD43 Devils Den RD43 Devils Den RD43 Devils Den RD
Save
Ask
Tour
Hide
Share

Mortgage Calculator

Monthly Payment (Est.)

Enter an interest rate to see your estimated monthly payment.
Calculator powered by Showcase IDX, a Constellation1 Company. Copyright ©2026 Information is deemed reliable but not guaranteed.

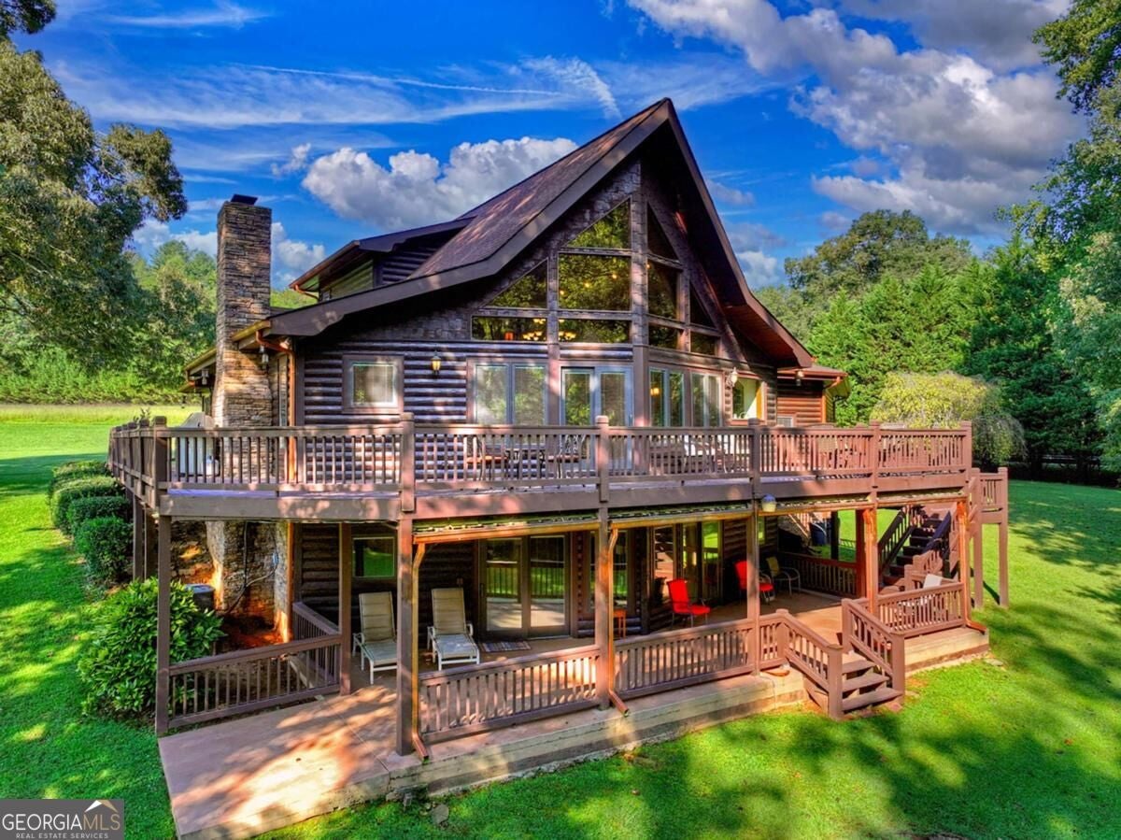
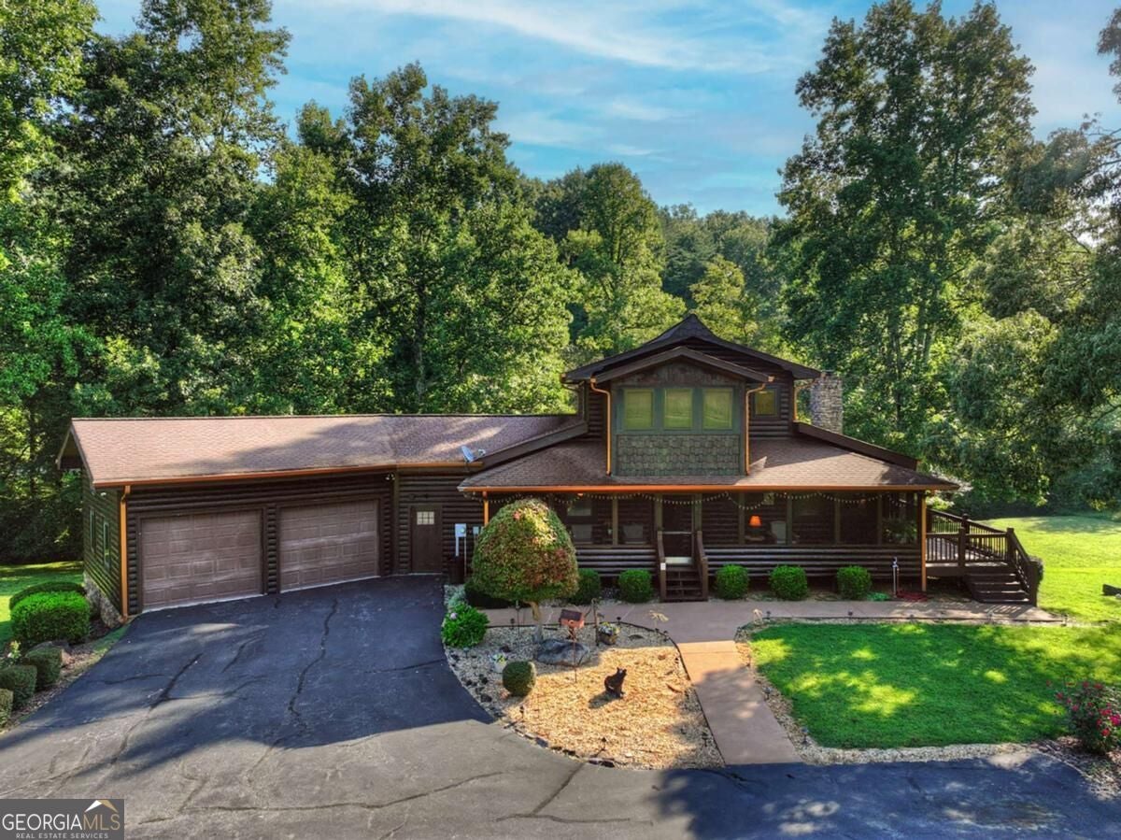
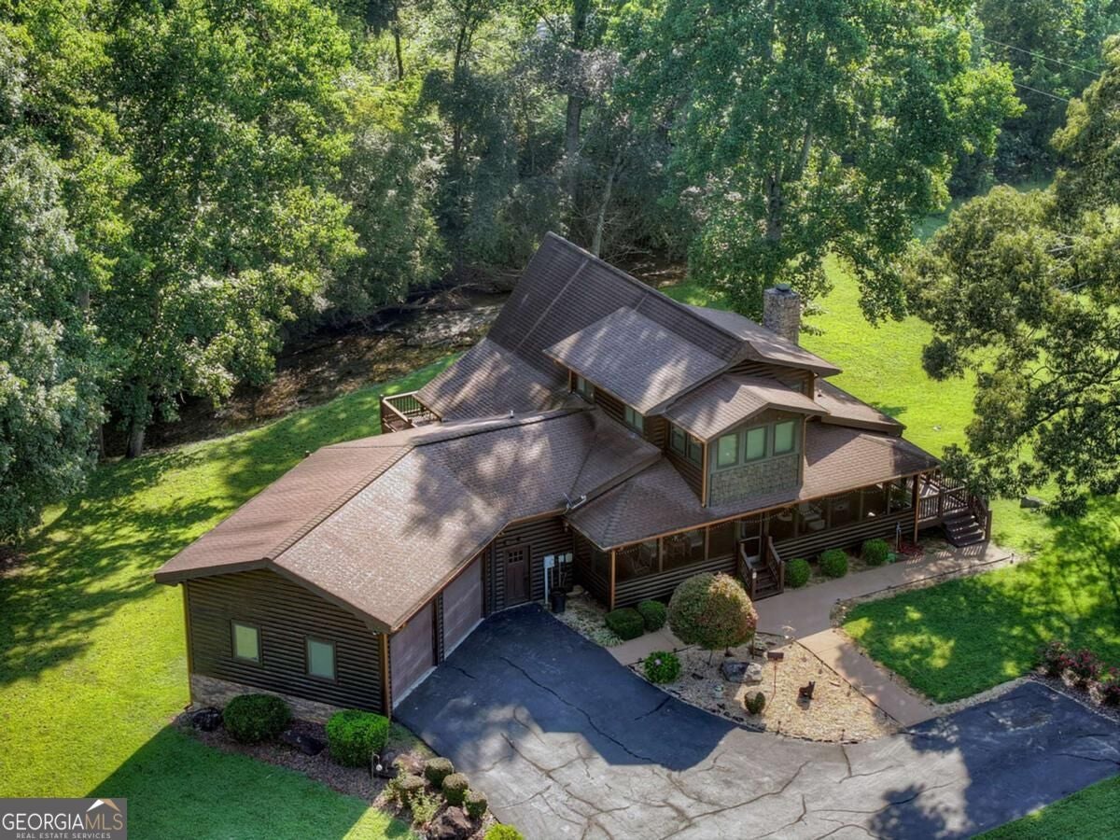
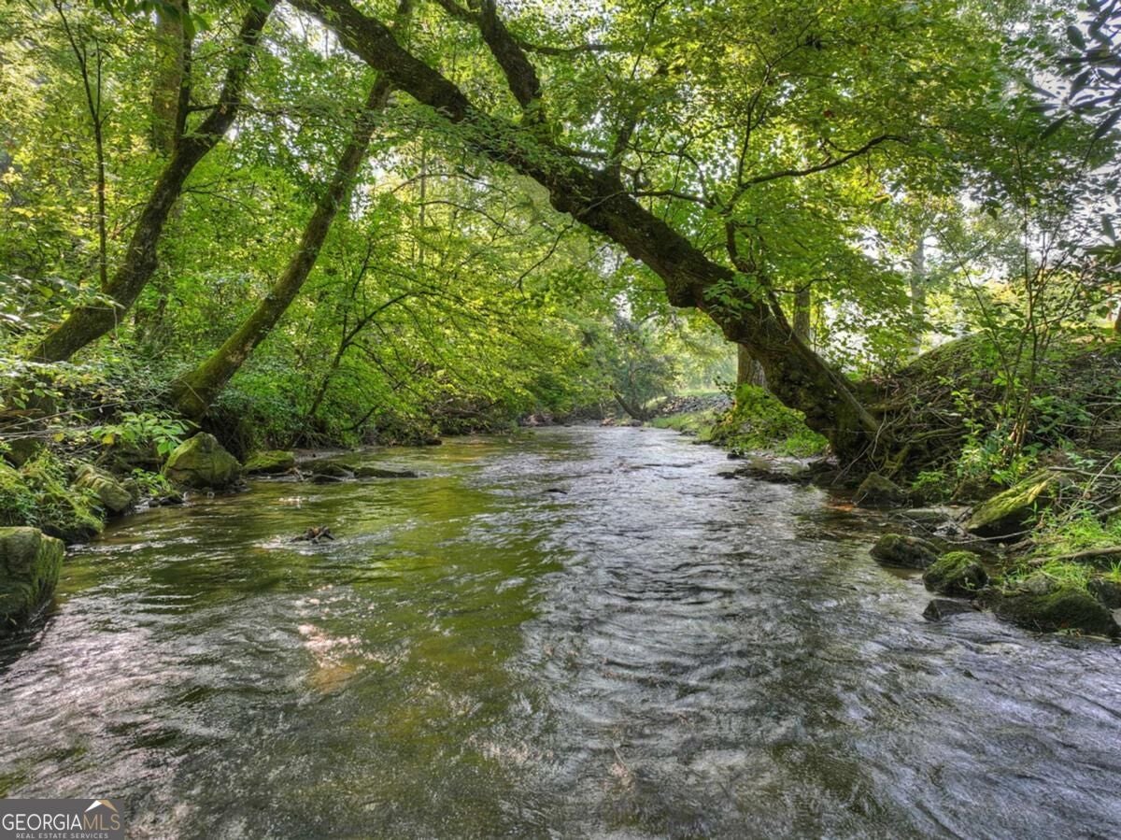
Creekfront living with year-round mountain views! This immaculately maintained 4-bedroom, 3-bath mountain home offers the rare combination of beautiful creek frontage and long-range mountain scenery, all with easy access paved roads. Inside, soaring wood ceilings and an impressive wall of windows fill the spacious great room with natural light, while warm wood finishes and a stone fireplace create the perfect North Georgia mountain atmosphere. With two kitchens and generous living spaces, the floor plan offers wonderful flexibility for entertaining, extended family, guests, or a private lower-level living area. Multiple porches and decks provide plenty of space to relax, dine outdoors and enjoy the peaceful sounds of the creek and surrounding mountain setting. The property also features an attached two-car garage, beautiful grounds and ample parking. Immaculately kept and offered furnished, this home is truly move-in ready-perfect as a full-time residence, mountain getaway or vacation retreat. Come enjoy the best of mountain living with the creek in your backyard and year-round views beyond!

Save
Ask
Tour
Hide
Share
Listing Snapshot
Price 
$835,000
Days On Site 
50 Days
Bedrooms 
4
Inside Area (SqFt) 
4,411 sqft
Total Baths 
3
Full Baths 
3
Partial Baths 
N/A
Lot Size 
2.27 Acres
Year Built 
2006
MLS Number 
10848233
Status 
Active
Property Tax 
$2,147
HOA/Condo/Coop Fees 
N/A
Sq Ft Source 
Public Records
Friends & Family
Recent Activity
4 weeks agoStatus changed to Active
4 weeks agoListing updated with changes from the MLS
2 months agoListing first seen on site
General Features
Acres 
2.27
Attached Garage 
Yes
Garage 
Yes
Garage Spaces 
2
Land Lease 
No
Levels 
Three Or More
Parking 
AttachedGarage
Parking Spaces 
2
Property Sub Type 
Single Family Residence
Sewer 
Septic Tank
SqFt Above 
4411
Style 
Country/Rustic
Water Source 
PrivateWell
Interior Features
Appliances 
RangeOvenCooktopDishwasherDryerMicrowaveRefrigeratorWasher
Basement 
FinishedFull
Cooling 
Ceiling Fan(s)Central AirElectricHeat Pump
Fireplace 
Yes
Fireplace Features 
Gas Log
Fireplaces 
2
Flooring 
HardwoodTile
Heating 
Heat PumpCentral
Interior 
Breakfast BarKitchen IslandHigh CeilingsHigh Speed Internet
Laundry Features 
In Basement
Main Level Bedrooms 
2
Dining Room 
Kitchen 
Save
Ask
Tour
Hide
Share
Exterior Features
Construction Details 
LogStoneWood Siding
Exterior 
Garden
Frontage 
Waterfront
Lot Features 
WaterfrontLevelPasture
Patio And Porch 
DeckScreened
Roof 
Other
View 
Mountain(s)
Waterfront 
Yes
Waterfront Features 
StreamCreek
Waterview 
Mountain(s)
Community Features
Accessibility Features 
Therapeutic Whirlpool
Community Features 
None
Financing Terms Available 
CashUSDA Loan
Schools
School District
Unknown
Elementary School
West Fannin
Middle School
Fannin
High School
Fannin
Listing courtesy of Mountain Sotheby's International

Search Homes

Information deemed reliable but not guaranteed. The data relating to real estate for sale on this web site comes in part from the Broker Reciprocity Program of Georgia MLS. Real estate listings held by brokerage firms other than this office are marked with the Broker Reciprocity logo and detailed information about them includes the name of the listing brokers. Copyright © 2020-present Georgia MLS. All rights reserved.
Last checked: 2026-10-27 02:40 PM UTC

Neighborhood & Commute
Source: Walkscore
Disclosure: Community information and market data powered by Constellation Data Labs. Information is deemed reliable but not guaranteed.
Save
Ask
Tour
Hide
Share