Save
Ask
Tour
Hide
Share
$685,000
54 Days On Site

1026 Laurel Branch RD
Hayesville, NC 28904

For Sale|Single Family Residence|Active
3
Beds
2
Total Baths
2
Full Baths
1,310
SqFt
$523
/SqFt
1983
Built
Subdivision:
None
County:
Clay
Call Now: (706) 970-7421
Is this the listing for you? We can help make it yours.
(706) 970-7421
1026 Laurel Branch RD1026 Laurel Branch RD1026 Laurel Branch RD1026 Laurel Branch RD
Save
Ask
Tour
Hide
Share

Mortgage Calculator

Monthly Payment (Est.)

Enter an interest rate to see your estimated monthly payment.
Calculator powered by Showcase IDX, a Constellation1 Company. Copyright ©2026 Information is deemed reliable but not guaranteed.

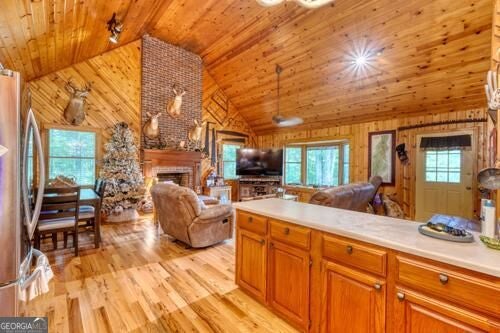
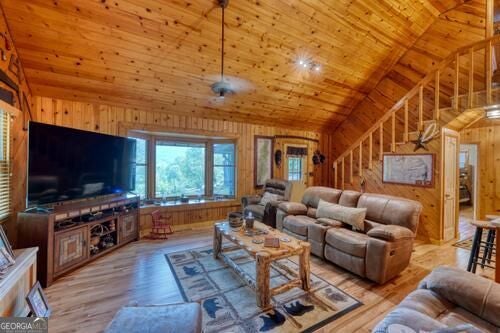
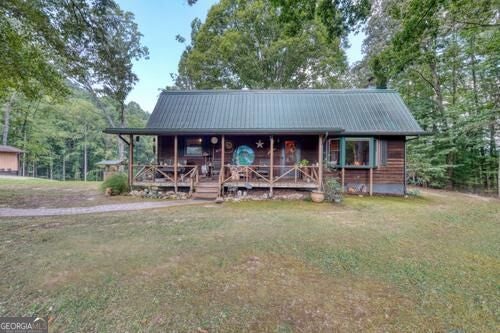
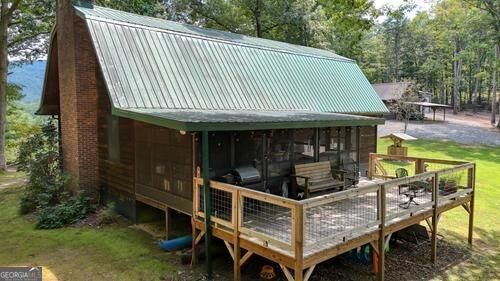
Mountain Views, Privacy & Exceptional Garage Space! 3- bedroom , 2-bath home tucked away behind a gated driveway and surrounded by a gentle-to-rolling yard with peaceful privacy and stunning mountain views. The full-length front porch is the perfect place to relax and take in the breathtaking scenery-you can even see into Georgia from the porch! Inside, enjoy warm wood walls, drywall, cathedral ceilings, wood floors and a dramatic floor-to-ceiling brick wood-burning fireplace with gas logs. Spacious kitchen with ample storage is open to the living room and fireplace, The spacious main-level laundry adds convenience, while the large back deck and screened porch provide wonderful spaces for entertaining or simply enjoying the outdoors. The property also features a additional living dwelling, fish pond, two separate 3-car garages, and a 2-car carport-offering an incredible amount of parking, storage, workshop, and hobby space. One of the 3-car garages is 30'X50" with 3 large roll up doors, ideal for larger vehicles, equipment, or recreational toys. A rare combination of mountain views, privacy, outdoor living, no restrictions and abundant garage space makes this property a must-see! MOTIVATED SELLER!! Private Remarks: Highly motivated seller!

Save
Ask
Tour
Hide
Share
Listing Snapshot
Price 
$685,000
Days On Site 
54 Days
Bedrooms 
3
Inside Area (SqFt) 
1,310 sqft
Total Baths 
2
Full Baths 
2
Partial Baths 
N/A
Lot Size 
9.64 Acres
Year Built 
1983
MLS Number 
10844382
Status 
Active
Property Tax 
$1,024.85
HOA/Condo/Coop Fees 
N/A
Sq Ft Source 
Public Records
Friends & Family
Recent Activity
2 weeks agoStatus changed to Active
2 weeks agoListing updated with changes from the MLS
3 weeks agoPrice changed to $685,000
2 months agoListing first seen on site
General Features
Acres 
9.64
Garage 
Yes
Land Lease 
No
Levels 
One and One Half
Parking 
CarportDetachedGarageStorageBoat
Property Sub Type 
Single Family Residence
Sewer 
Private SewerSeptic Tank
SqFt Above 
1310
Style 
Country/RusticRanch
Utilities 
Electricity AvailablePhone AvailableUnderground UtilitiesWater Available
Water Source 
PrivateWell
Interior Features
Appliances 
RangeOvenDishwasherDryerElectric Water HeaterMicrowaveRefrigeratorWasher
Basement 
None
Cooling 
Ceiling Fan(s)Central AirDualElectric
Fireplace 
Yes
Fireplaces 
1
Flooring 
HardwoodVinyl
Heating 
CentralElectricHeat PumpPropane
Interior 
PantryVaulted Ceiling(s)Master DownstairsHigh Speed Internet
Laundry Features 
Laundry Room
Main Level Bedrooms 
2
Kitchen 
Save
Ask
Tour
Hide
Share
Exterior Features
Construction Details 
Wood Siding
Lot Features 
SlopedLevelOpen LotPasturePrivateSteep Slope
Patio And Porch 
DeckPorchScreened
Roof 
Metal
Waterfront Features 
Pond
Community Features
Community Features 
None
Schools
School District
Unknown
Elementary School
Hayesville
Middle School
Hayesville
High School
Hayesville
Listing courtesy of Century 21 Black Bear Realty

Search Homes

Information deemed reliable but not guaranteed. The data relating to real estate for sale on this web site comes in part from the Broker Reciprocity Program of Georgia MLS. Real estate listings held by brokerage firms other than this office are marked with the Broker Reciprocity logo and detailed information about them includes the name of the listing brokers. Copyright © 2020-present Georgia MLS. All rights reserved.
Last checked: 2026-10-27 02:45 PM UTC

Neighborhood & Commute
Source: Walkscore
Disclosure: Community information and market data powered by Constellation Data Labs. Information is deemed reliable but not guaranteed.
Save
Ask
Tour
Hide
Share