Save
Ask
Tour
Hide
Share
$299,777
57 Days On Site

181 Asbury ST
Epworth, GA 30541

For Sale|Single Family Residence|Active
3
Beds
2
Total Baths
2
Full Baths
1,488
SqFt
$201
/SqFt
1963
Built
Subdivision:
None
County:
Fannin
Call Now: (706) 970-7421
Is this the listing for you? We can help make it yours.
(706) 970-7421
181 Asbury ST181 Asbury ST181 Asbury ST181 Asbury ST
Save
Ask
Tour
Hide
Share

Mortgage Calculator

Monthly Payment (Est.)

Enter an interest rate to see your estimated monthly payment.
Calculator powered by Showcase IDX, a Constellation1 Company. Copyright ©2026 Information is deemed reliable but not guaranteed.

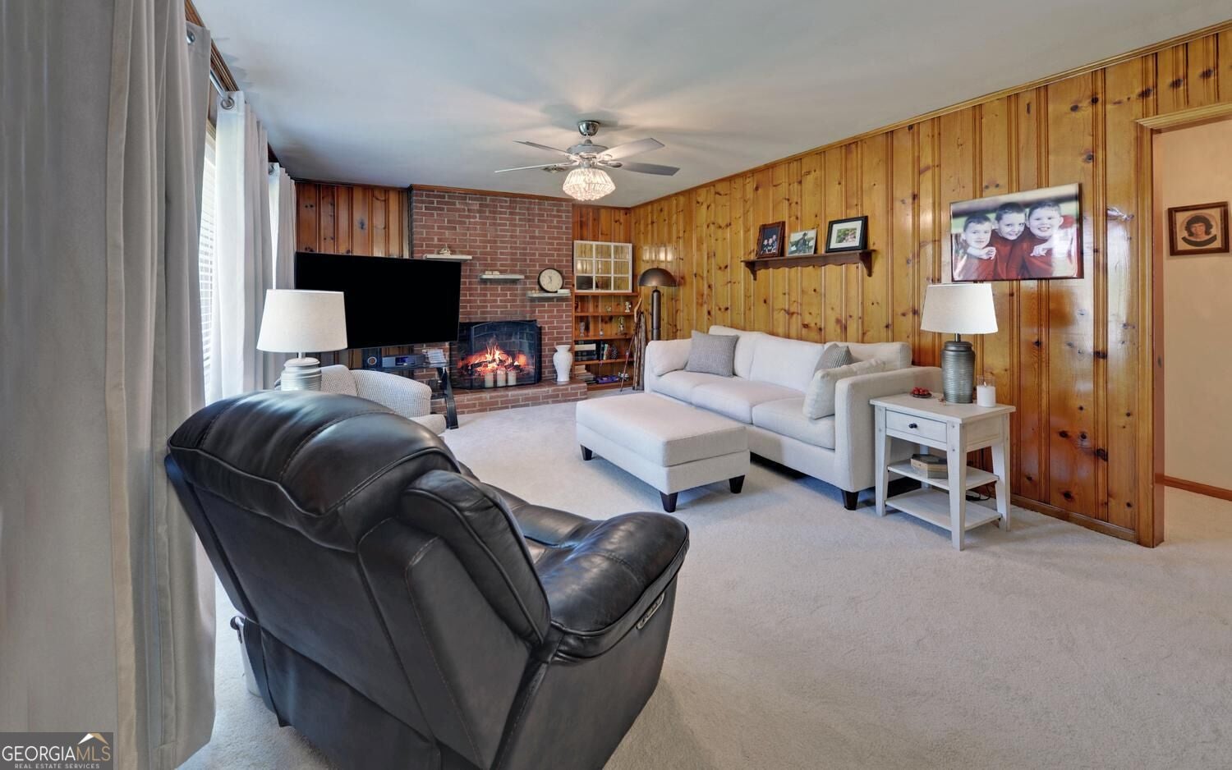
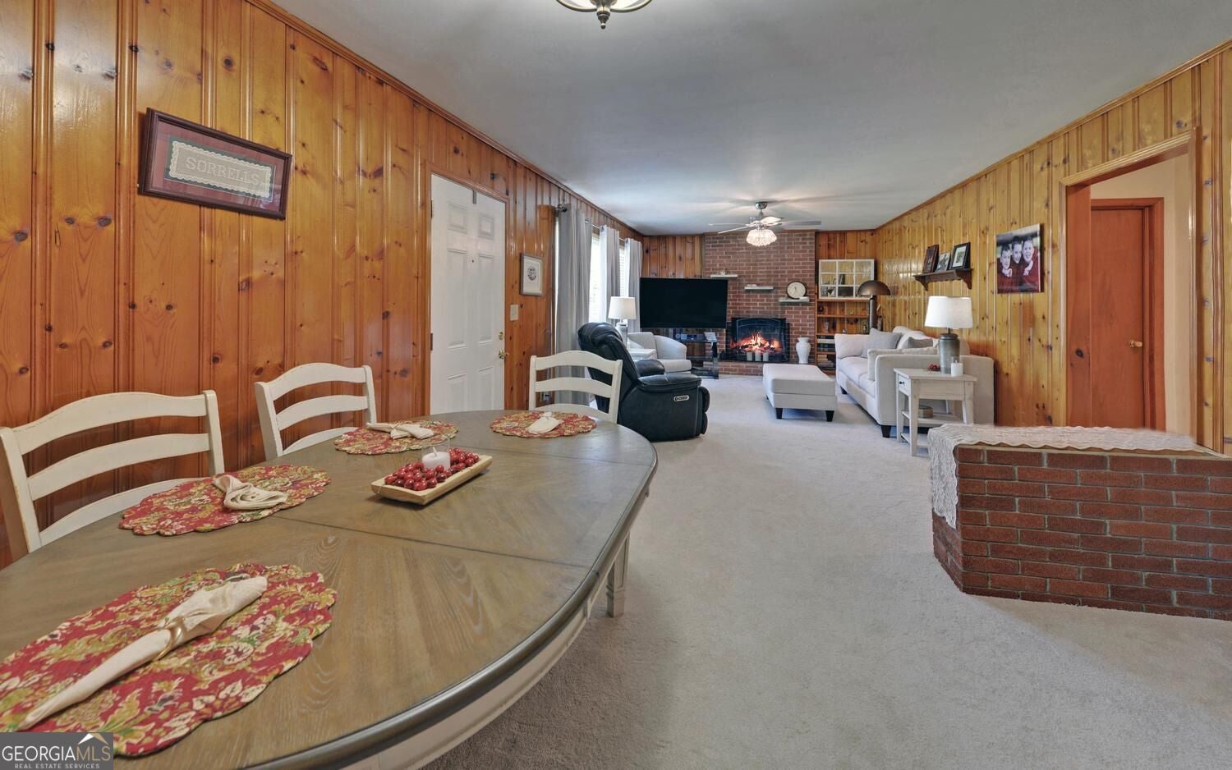
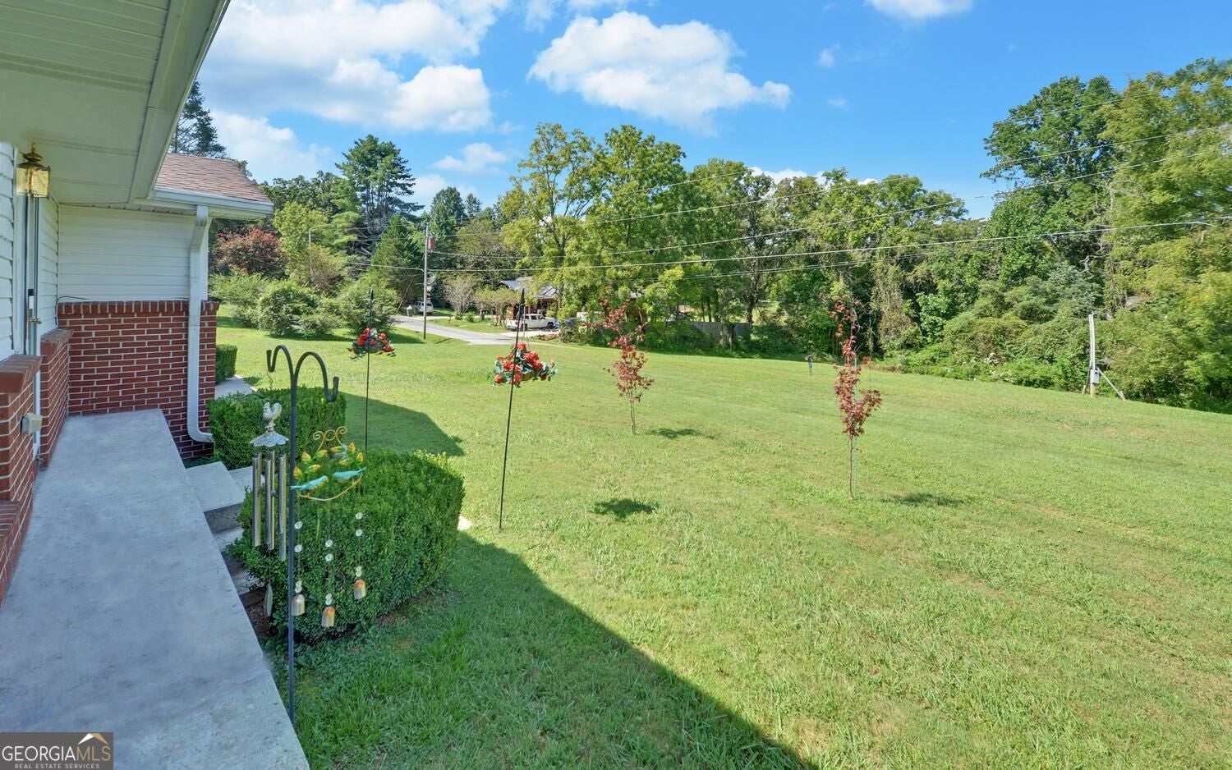
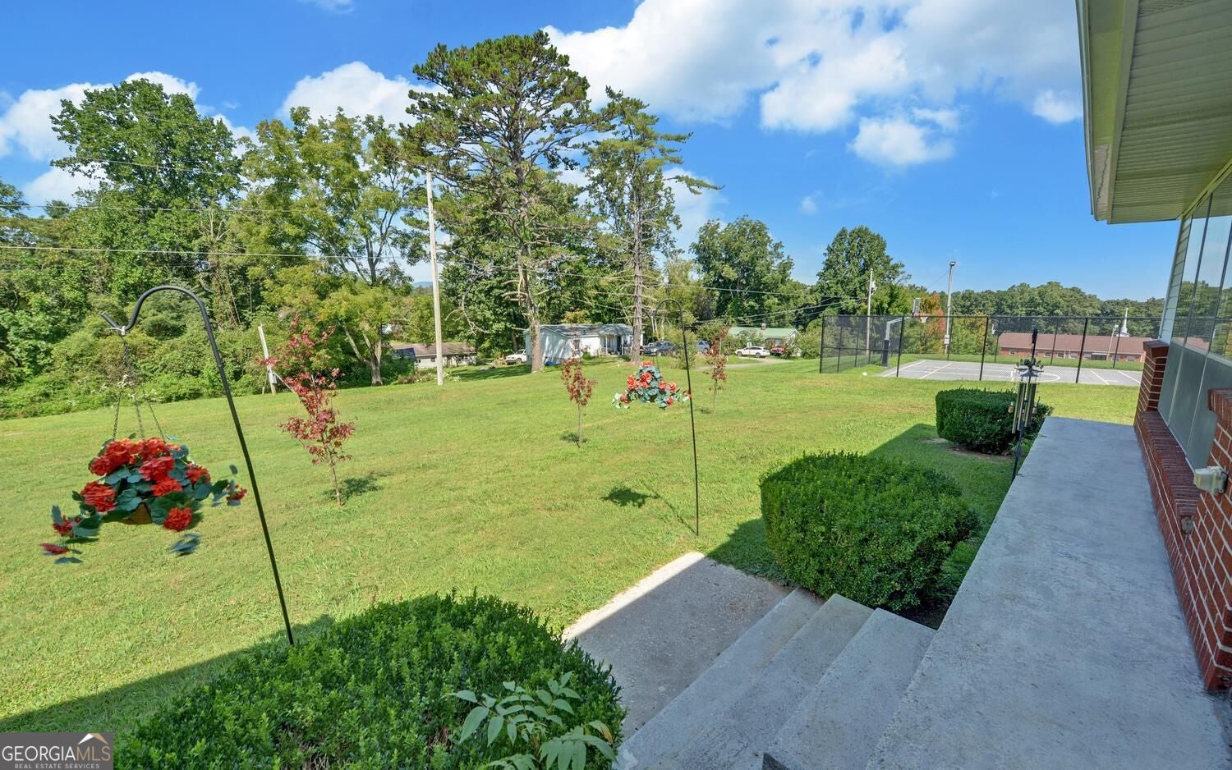
Welcome to peaceful, single-level living! This inviting 3-bedroom, 2-bathroom brick-accented ranch home sits on a spacious, level lot, offering easy accessibility and low-maintenance living. The living room is centered around a classic wood-burning fireplace, ideal for chilly mountain evenings and relaxing with family. The spacious kitchen features ample counter space and cabinet storage, perfect for home cooks and entertaining guests. Main-Level living offers a practical layout with zero-step potential, main-floor bedrooms, and hassle-free daily living. Located just minutes from local doctors' offices and medical facilities for complete peace of mind. Quick access to the twin cities of Copperhill, TN and McCaysville, GA-enjoy stepping across state lines for unique dining, local shops, and views of the Toccoa/Ocoee River. Drive just minutes down the road to downtown Blue Ridge, GA to take advantage of fine dining, craft breweries, boutique shopping, and Lake Blue Ridge. Whether you're looking for a primary residence or a low-maintenance retreat, this level-lot ranch brings togetherness, warmth, and location into one perfect package. Contact us today to set up a private tour!

Save
Ask
Tour
Hide
Share
Listing Snapshot
Price 
$299,777
Days On Site 
57 Days
Bedrooms 
3
Inside Area (SqFt) 
1,488 sqft
Total Baths 
2
Full Baths 
2
Partial Baths 
N/A
Lot Size 
0.5 Acres
Year Built 
1963
MLS Number 
10836155
Status 
Active
Property Tax 
$60.26
HOA/Condo/Coop Fees 
N/A
Sq Ft Source 
Public Records
Friends & Family
Recent Activity
a month agoStatus changed to Active
a month agoListing updated with changes from the MLS
2 months agoListing first seen on site
General Features
Acres 
0.5
Foundation 
Block
Land Lease 
No
Levels 
One
Parking 
Carport
Parking Spaces 
6
Property Sub Type 
Single Family Residence
Sewer 
Septic Tank
SqFt Above 
1488
Style 
Ranch
Utilities 
Cable Available
Water Source 
Public
Interior Features
Appliances 
CooktopDishwasherDryerElectric Water HeaterMicrowaveRefrigeratorTrash CompactorWasher
Basement 
Crawl Space
Cooling 
Ceiling Fan(s)Central AirElectric
Fireplace 
Yes
Fireplace Features 
Living RoomMasonry
Fireplaces 
1
Flooring 
CarpetHardwoodVinyl
Heating 
CentralElectricPropane
Interior 
BookcasesHigh Speed Internet
Main Level Bedrooms 
3
Dining Room 
Save
Ask
Tour
Hide
Share
Exterior Features
Construction Details 
BrickWood Siding
Fencing 
Front Yard
Lot Features 
Corner LotLevel
Patio And Porch 
PatioPorchScreened
Roof 
Composition
Community Features
Community Features 
None
Financing Terms Available 
CashConventionalFHAUSDA LoanVA Loan
Schools
School District
Unknown
Elementary School
West Fannin
Middle School
Fannin
High School
Fannin
Listing courtesy of ReMax Town & Ctry-Downtown

Search Homes

Information deemed reliable but not guaranteed. The data relating to real estate for sale on this web site comes in part from the Broker Reciprocity Program of Georgia MLS. Real estate listings held by brokerage firms other than this office are marked with the Broker Reciprocity logo and detailed information about them includes the name of the listing brokers. Copyright © 2020-present Georgia MLS. All rights reserved.
Last checked: 2026-10-27 02:40 PM UTC

Neighborhood & Commute
Source: Walkscore
Disclosure: Community information and market data powered by Constellation Data Labs. Information is deemed reliable but not guaranteed.
Save
Ask
Tour
Hide
Share