

579 Overlook CIRYoung Harris, GA 30582

Mortgage Calculator
Monthly Payment (Est.)
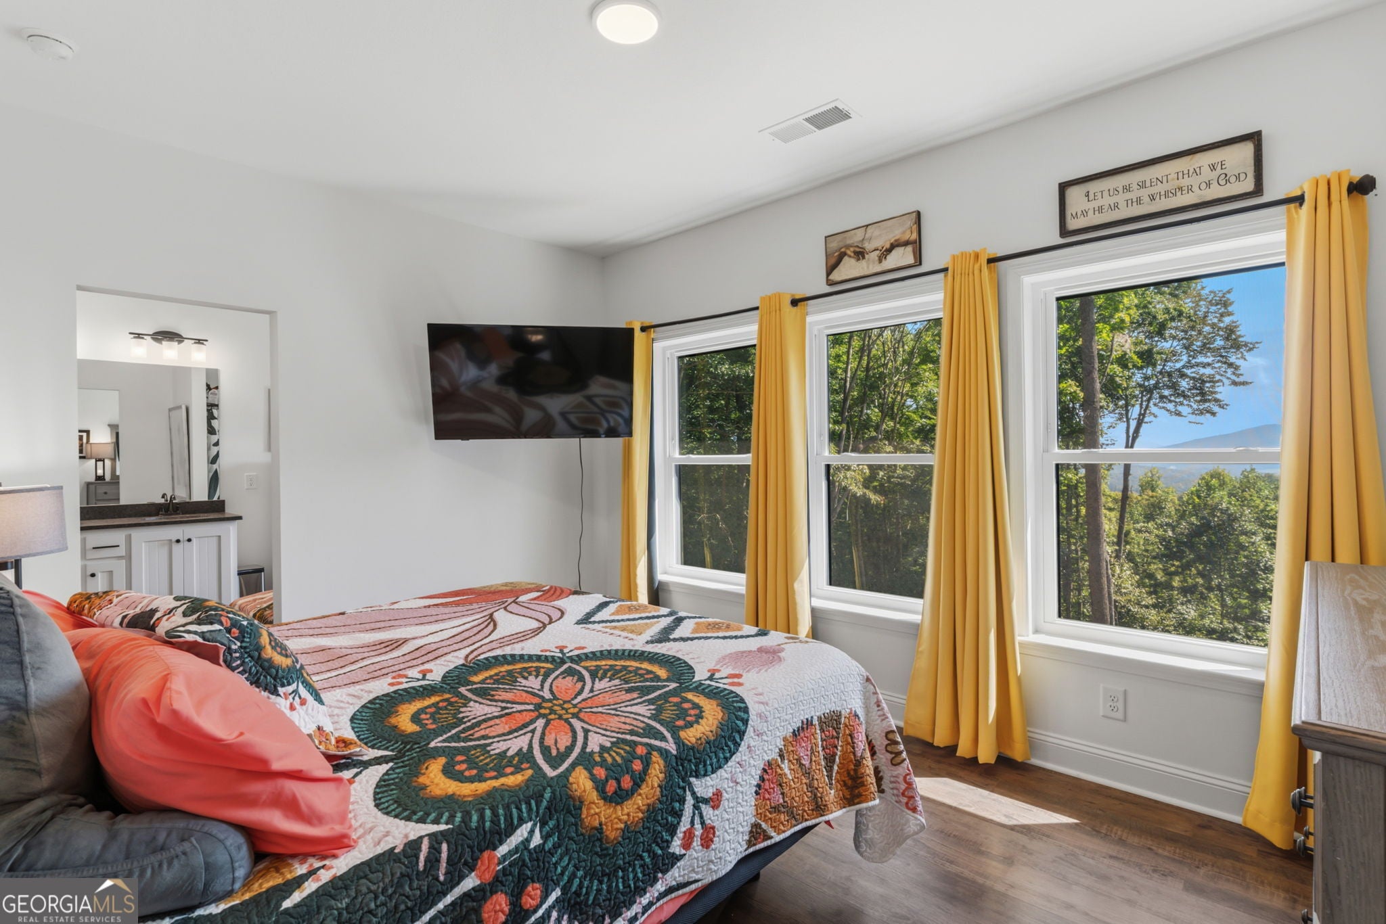
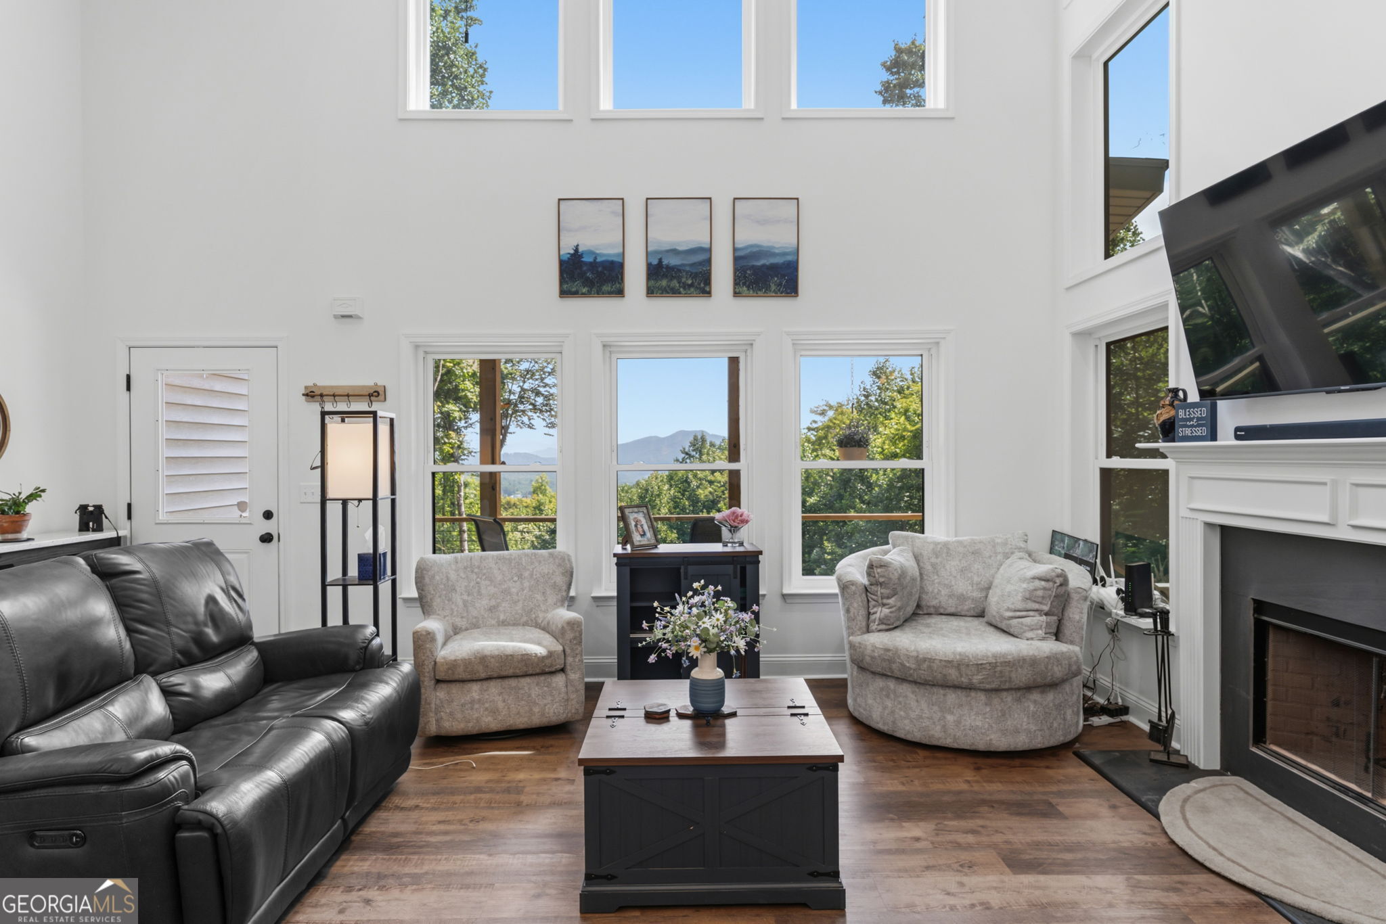
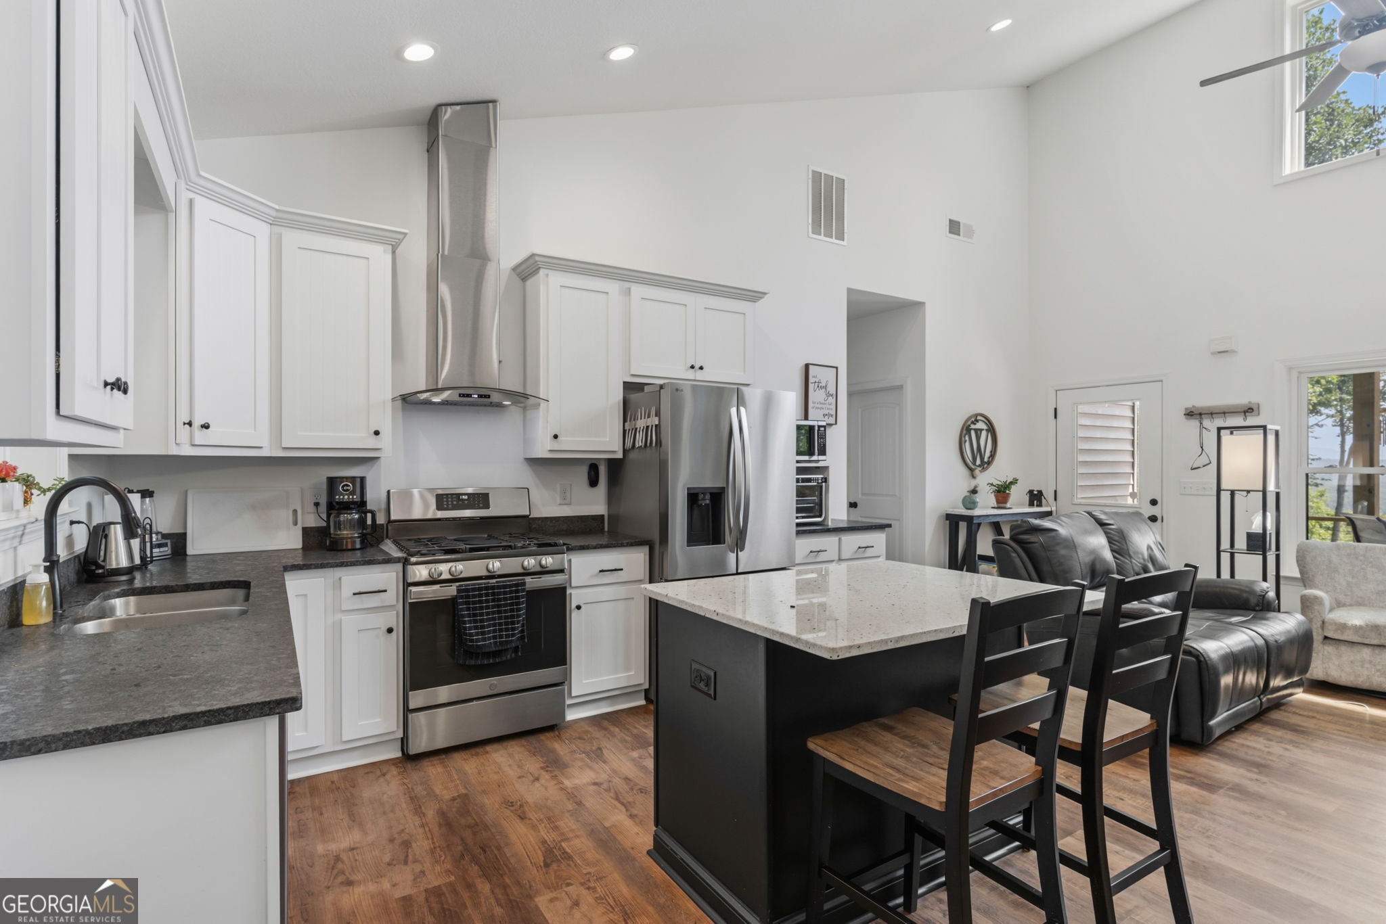
Enter an interest rate to see your estimated monthly payment.Nestled on a generous 2.25 acres with long-range views bordering 867k acres of Chattahoochee-Oconee National Forest and within a quiet community, this remarkable property offers a perfect blend of comfort and functionality. Welcome to 579 Overlook Circle in Young Harris, Georgia, in a neighborhood with a quaint feel and where privacy and community comes together. A homeowners' association that maintains a relaxed atmosphere, allowing residents to enjoy their space without stringent regulations. This setting is ideal for families and pet lovers alike, providing ample room for outdoor activities. The layout of the home is thoughtfully designed, providing three spacious bedrooms and three full bathrooms. The main level brings function for the whole home, while enjoying the added space downstairs where the third bedroom and bath also provide a fun space for any hobby. Upon entering the home, it showcases clean white accents paired with tasteful granite countertops, creating a modern yet inviting ambiance. Warm vinyl flooring runs throughout the main level, further enhancing the welcoming atmosphere. A striking wall of windows allows natural light to flood the living spaces, offering stunning views for a treehouse-like feel of living in the mountains. The living area is anchored by a cozy wood fireplace, which can be converted to gas for convenience and ease of use. Your master bedroom displays a showcase of windows from your bed and a walk-in closet, ensuring ample storage space. The expansive basement is a standout feature, offering an open layout that includes a hidden safe room and gun safe, ideal for those seeking added security. This versatile space can also serve as a prepper's paradise or simply a place for recreation and relaxation. The property's yard is perfect for pets and family gatherings, providing a safe environment for outdoor fun. For those with recreational vehicles, there is dedicated space for an RV, complete with its own electrical plug and a line leading to the septic system. The property also includes a mancave, which comes with numerous perks that can only be fully appreciated in person. Additionally, an inviting main floor area is tailored for relaxation and leisure. With professionally tinted windows, the home ensures energy efficiency and comfort while taking in the breathtaking views. The community is well-maintained with county roads, adding to the ease of access and appeal of location. Spanning 1,200 square feet on the main level and an equal amount in the basement, this home is perfect for full-time living or as a seasonal retreat, all while enjoying a private setting that feels both spacious and intimate. Located close to John C. Campbell Folk School. HOA is $400 due to owning 2 parcels
| 3 weeks ago | Status changed to Active | |
| 3 weeks ago | Listing updated with changes from the MLS | |
| 3 weeks ago | Price changed to $524,900 | |
| 2 months ago | Listing first seen on site |

Information deemed reliable but not guaranteed. The data relating to real estate for sale on this web site comes in part from the Broker Reciprocity Program of Georgia MLS. Real estate listings held by brokerage firms other than this office are marked with the Broker Reciprocity logo and detailed information about them includes the name of the listing brokers. Copyright © 2020-present Georgia MLS. All rights reserved.
Last checked: 2026-10-27 02:40 PM UTC