

659 Lonesome Pine RDMurphy, NC 28906
Mortgage Calculator
Monthly Payment (Est.)
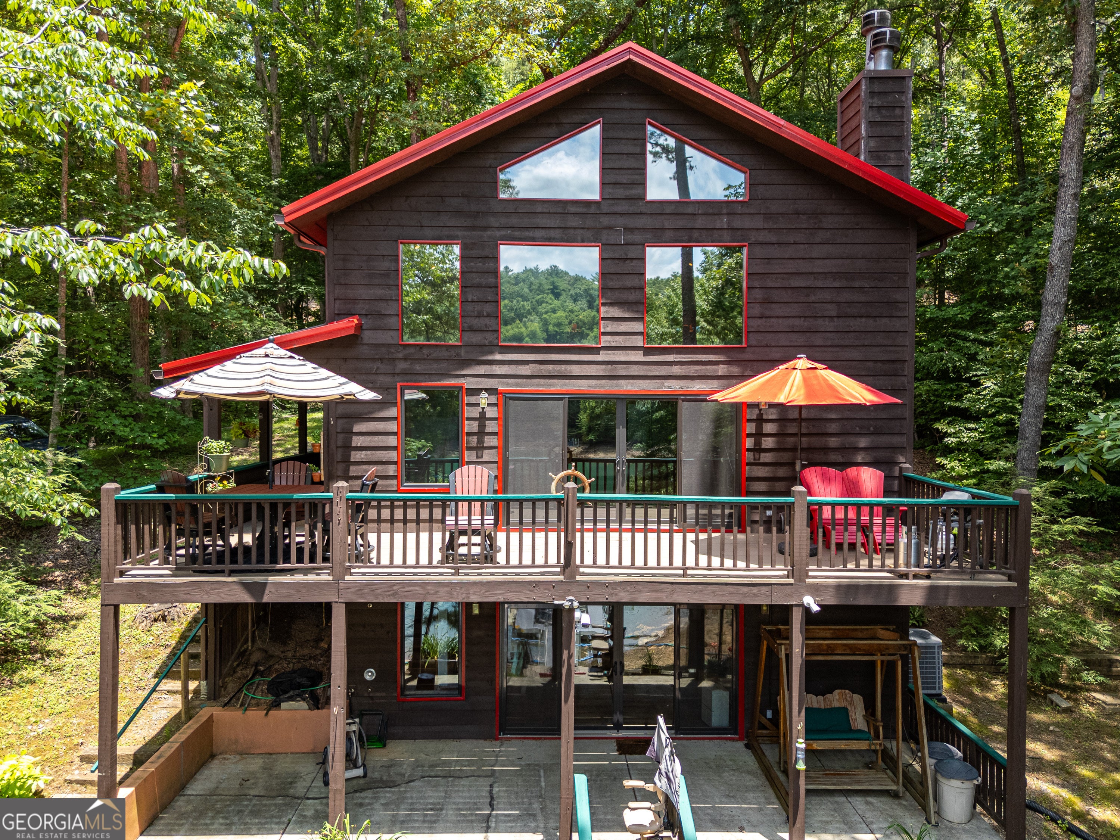
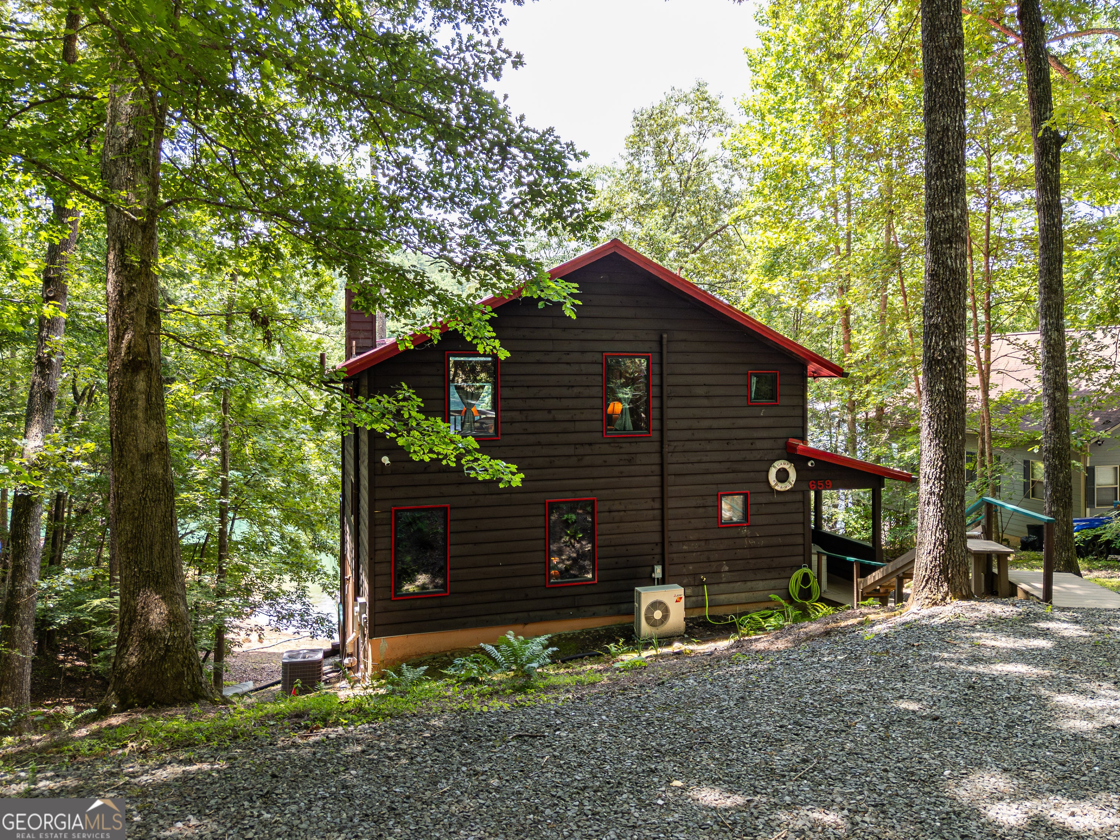
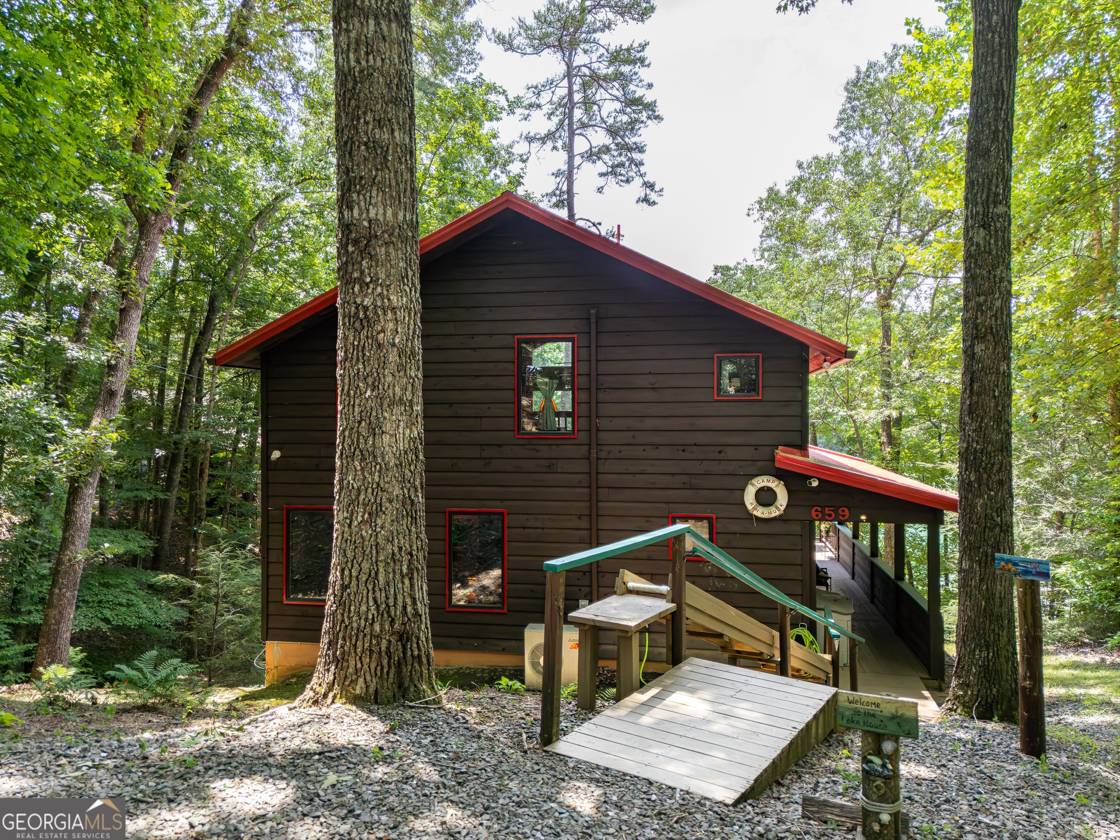
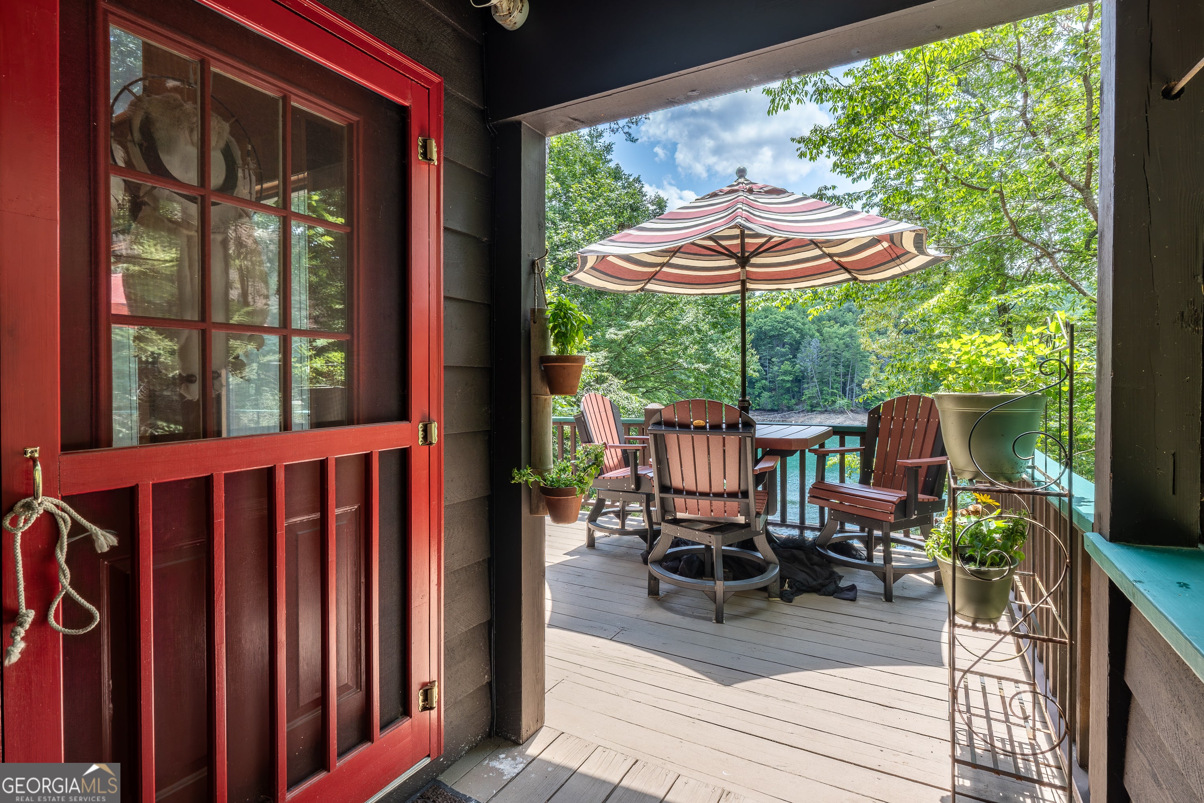
Enter an interest rate to see your estimated monthly payment.Imagine stepping into your lakefront dream home where everyday fells like a vacation. Located in the exclusive Bear Paw community. This 3 bedroom and 3 bath lakefront boasts an open floor plan bathed in natural light, thanks to a captivating wall of windows that showcase panoramic lake views. You will love the updated kitchen with all new appliances, flowing seamlessly into the great room featuring vaulted ceilings and a floor-to-ceiling fireplace, perfect for both relaxing evenings and vibrant gatherings. A bedroom and full bath on the main level provide convenience for guests or family. Upstairs, the loft serves as an impressive private retreat with huge bedroom and ensuite bath featuring a jetted tub and walk-in shower. Venture down to the lower level where family memories await. Enjoy cozy evenings around the fireplace, mix drinks at the inviting bar, or host game nights in the family room. You will also find an additional bedroom that can also be used for a home office or gym. With another bath at your disposal, this space can effortlessly adapt to your every need. Step outside onto the two expansive decks, where you can unwind and soak in the serene ambiance of lakefront living. Circular driveway provides plenty of room for family and guests. Plus, with a dock offering year-round water and a negotiable 2019 Starcraft Pontoon Boat, your waterfront adventure starts here. The Bear Paw community offers an unparalleled lifestyle with access to a private marina, sparkling pool, tennis courts, and a welcoming clubhouse-all secured by a 24-hour guarded gate for your peace of mind.
| 4 months ago | Status changed to Active | |
| 4 months ago | Listing updated with changes from the MLS | |
| 4 months ago | Listing first seen on site |

Information deemed reliable but not guaranteed. The data relating to real estate for sale on this web site comes in part from the Broker Reciprocity Program of Georgia MLS. Real estate listings held by brokerage firms other than this office are marked with the Broker Reciprocity logo and detailed information about them includes the name of the listing brokers. Copyright © 2020-present Georgia MLS. All rights reserved.
Last checked: 2026-10-27 02:45 PM UTC