Save
Ask
Tour
Hide
Share
$2,250,000
151 Days On Site

1193 Pine Log RD
Warne, NC 28909

For Sale|Single Family Residence|Active
3
Beds
3
Total Baths
3
Full Baths
2002
Built
Subdivision:
Lands of Terry T. Moore
County:
Clay
Call Now: (706) 970-7421
Is this the listing for you? We can help make it yours.
(706) 970-7421
1193 Pine Log RD1193 Pine Log RD1193 Pine Log RD1193 Pine Log RD
Save
Ask
Tour
Hide
Share

Mortgage Calculator

Monthly Payment (Est.)

Enter an interest rate to see your estimated monthly payment.
Calculator powered by Showcase IDX, a Constellation1 Company. Copyright ©2026 Information is deemed reliable but not guaranteed.

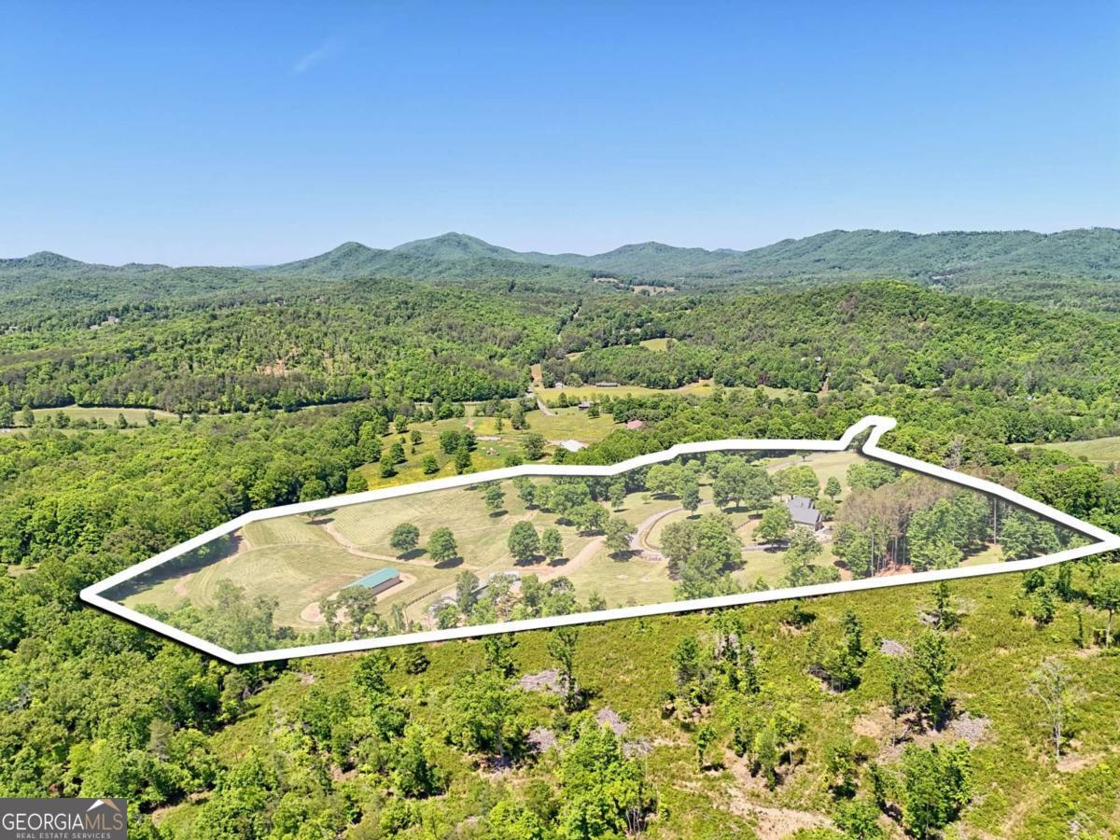
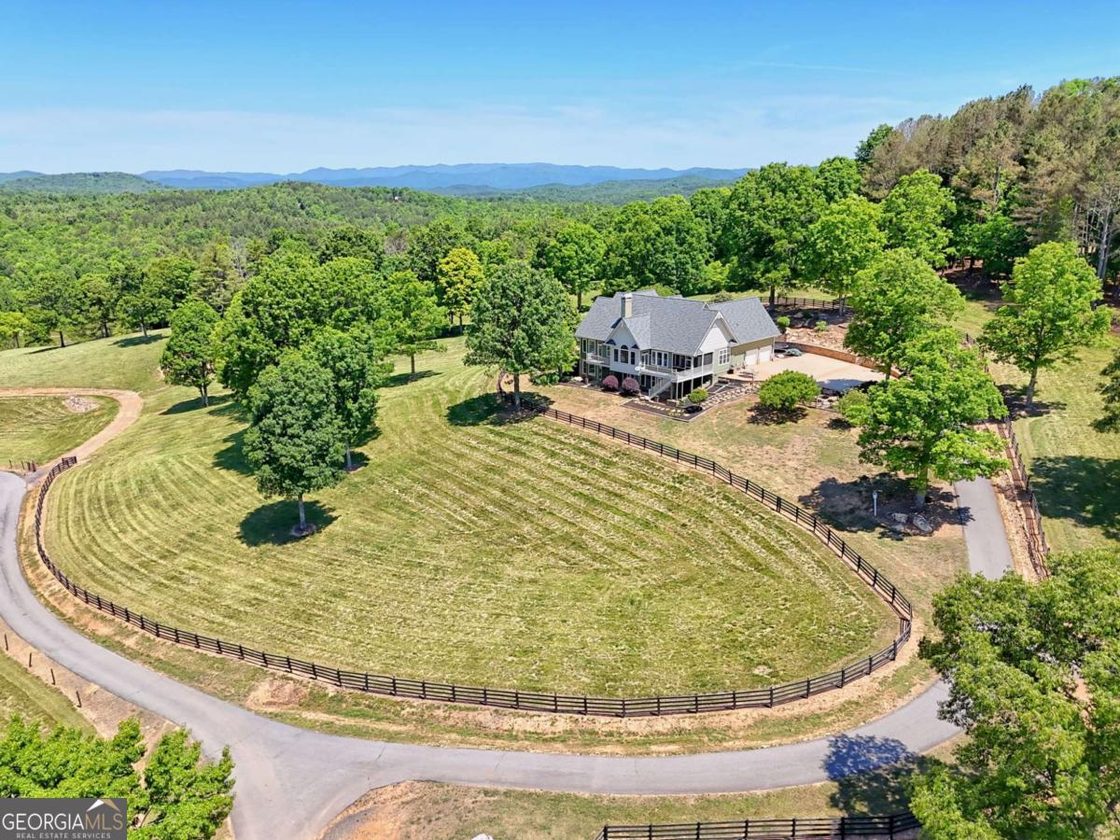
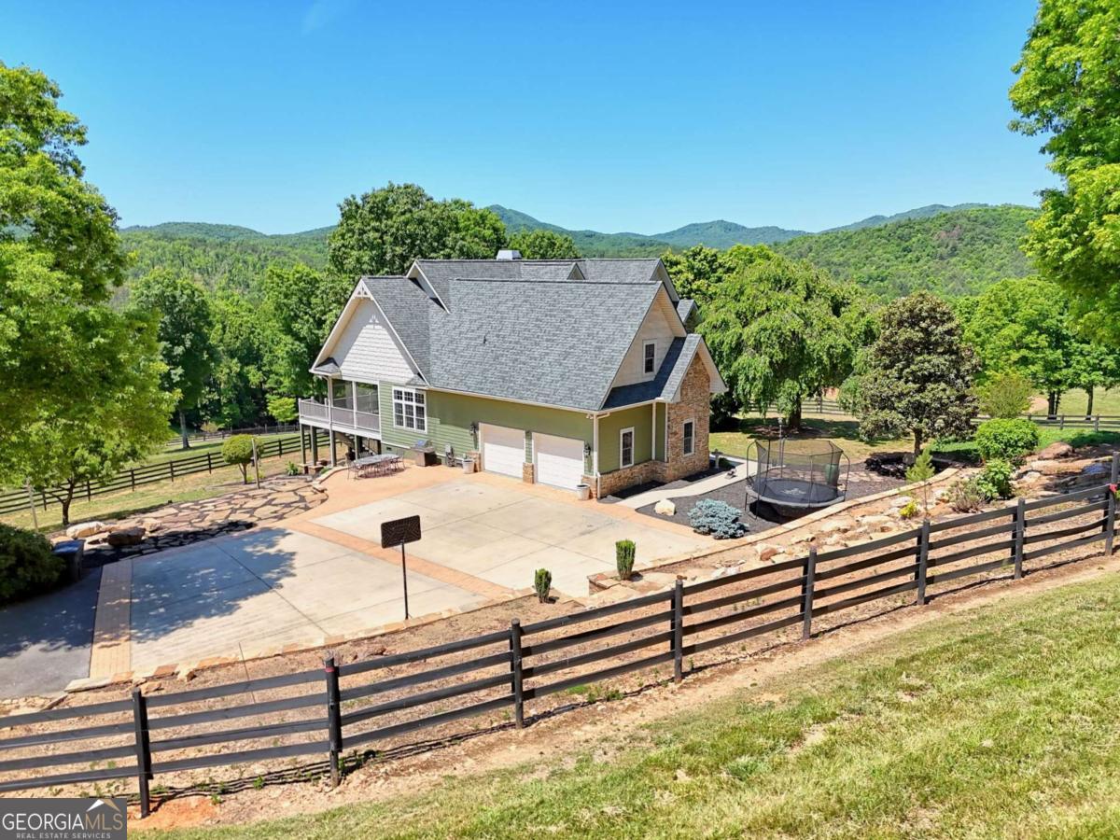
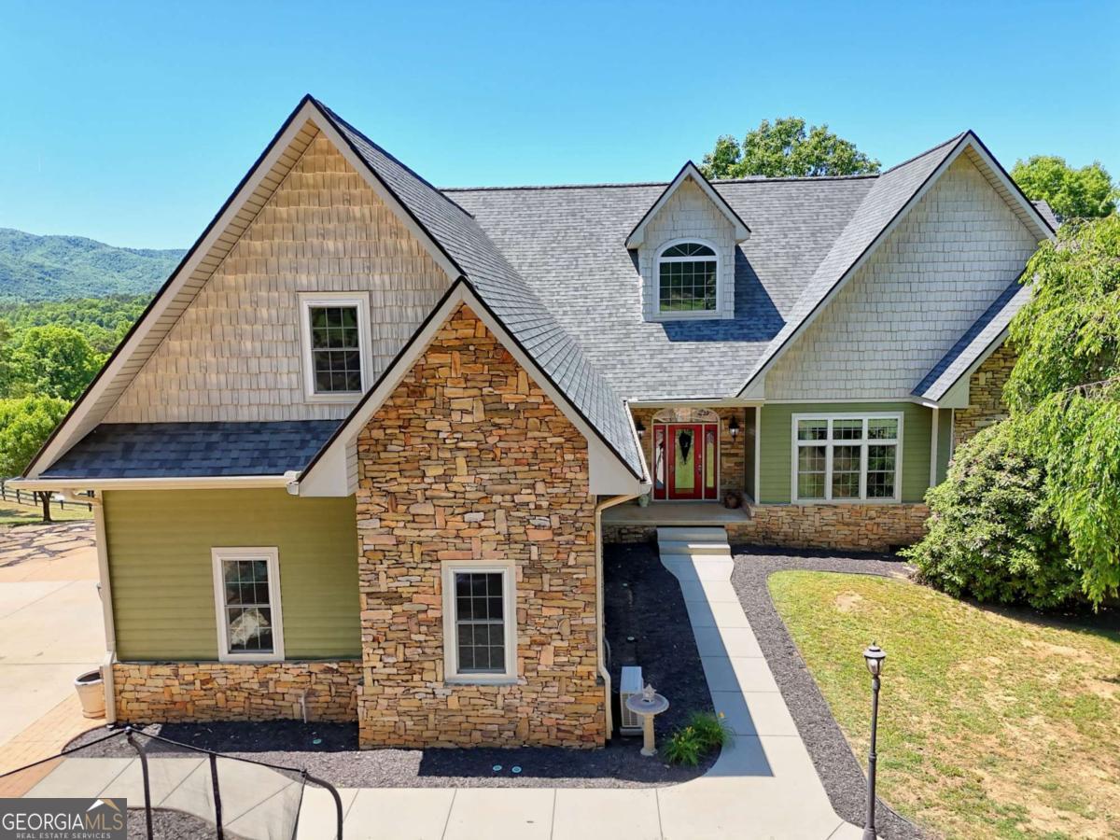
Exceptional 42.54+/- acre farm offering breathtaking long-range mountain views, a beautiful branch, fenced pastureland, and endless possibilities for farming, horses, recreation, or private estate living. This remarkable property is fully fenced and ready for livestock or your dream homestead setup. The stunning craftsman-style home showcases beautiful exterior stonework, quality craftsmanship, and thoughtfully designed living spaces throughout. The open-concept living room, kitchen, and dining area create a warm and inviting atmosphere perfect for entertaining and everyday living. The chef's dream kitchen offers abundant workspace, custom cabinetry, and an ideal layout for cooking and gathering. The spacious living room features a gorgeous stacked stone gas log fireplace, while the large screened porch provides the perfect place to relax and enjoy the incredible mountain scenery. The main level features the owner's suite, two full baths, a beautiful office, and a spacious laundry/mudroom for added convenience, along with easy access to the attached two-car garage. Downstairs, the fully finished terrace level includes two additional bedrooms, one full bath, a second fireplace, and spacious living and recreation areas ideal for guests or multi-generational living. A bonus room above the garage provides additional flexible space for hobbies, storage, or overflow accommodations. Outside, the property continues to impress with beautifully landscaped grounds and outstanding outdoor living areas, including a custom fire pit area surrounded by massive natural stone seating, perfect for gathering with family and friends. Additional features include a barn, workshop, chicken coop, additional outbuilding, generous RV and boat parking, and generators servicing both the home and barn for added peace of mind.

Save
Ask
Tour
Hide
Share
Listing Snapshot
Price 
$2,250,000
Days On Site 
151 Days
Bedrooms 
3
Inside Area (SqFt) 
N/A
Total Baths 
3
Full Baths 
3
Partial Baths 
N/A
Lot Size 
42.54 Acres
Year Built 
2002
MLS Number 
10773471
Status 
Active
Property Tax 
$3,967.79
HOA/Condo/Coop Fees 
N/A
Sq Ft Source 
Public Records
Friends & Family
Recent Activity
5 months agoStatus changed to Active
5 months agoListing updated with changes from the MLS
5 months agoListing first seen on site
General Features
Acres 
42.54
Attached Garage 
Yes
Garage 
Yes
Land Lease 
No
Levels 
Three Or More
Parking 
AttachedGarageGarage Door OpenerGuestKitchen LevelStorageBoat
Property Sub Type 
Single Family Residence
Security 
Smoke Detector(s)
Sewer 
Septic Tank
Style 
CraftsmanTraditional
Utilities 
Electricity AvailablePhone AvailablePropaneUnderground UtilitiesWater Available
Water Source 
PrivateWell
Interior Features
Appliances 
OvenConvection OvenCooktopDishwasherDisposalDryerElectric Water HeaterMicrowaveRefrigeratorStainless Steel Appliance(s)Washer
Basement 
DaylightFinishedFullInterior Entry
Cooling 
Ceiling Fan(s)Central AirDualElectricHeat PumpZoned
Electric 
220 VoltsGenerator
Fireplace 
Yes
Fireplace Features 
BasementFamily RoomGas LogLiving RoomWood Burning Stove
Fireplaces 
2
Flooring 
HardwoodTileVinyl
Heating 
Heat PumpWood StoveCentralElectricPropaneWoodZoned
Interior 
Breakfast BarKitchen IslandPantryEntrance FoyerBookcasesCentral VacuumDouble VanityHigh CeilingsVaulted Ceiling(s)Walk-In Closet(s)Master DownstairsHigh Speed Internet
Laundry Features 
Laundry Room
Main Level Bedrooms 
1
Window Features 
Window Treatments
Dining Room 
Kitchen 
Save
Ask
Tour
Hide
Share
Exterior Features
Construction Details 
ConcreteStone
Exterior 
Fire PitGardenGas Grill
Fencing 
FencedOtherWood
Lot Features 
LevelPasturePrivateSloped
Other Structures 
Barn(s)OutbuildingShed(s)Workshop
Patio And Porch 
PorchDeckPatioScreened
Roof 
Composition
View 
Mountain(s)
Waterview 
Mountain(s)
Windows/Doors 
Window Treatments
Community Features
Community Features 
None
Financing Terms Available 
1031 ExchangeCashConventionalFHAVA Loan
Schools
School District
Unknown
Elementary School
Hayesville
Middle School
Hayesville
High School
Hayesville
Listing courtesy of Coldwell Banker High Country

Search Homes

Information deemed reliable but not guaranteed. The data relating to real estate for sale on this web site comes in part from the Broker Reciprocity Program of Georgia MLS. Real estate listings held by brokerage firms other than this office are marked with the Broker Reciprocity logo and detailed information about them includes the name of the listing brokers. Copyright © 2020-present Georgia MLS. All rights reserved.
Last checked: 2026-10-27 02:45 PM UTC

Neighborhood & Commute
Source: Walkscore
Disclosure: Community information and market data powered by Constellation Data Labs. Information is deemed reliable but not guaranteed.
Save
Ask
Tour
Hide
Share