Save
Ask
Tour
Hide
Share
$1,199,000
172 Days On Site

710 Ensley RD
Epworth, GA 30541

For Sale|Single Family Residence|Active
3
Beds
3.5
Total Baths
3
Full Baths
1
Partial Bath
3,313
SqFt
$362
/SqFt
2006
Built
Subdivision:
None
County:
Fannin
Call Now: (706) 970-7421
Is this the listing for you? We can help make it yours.
(706) 970-7421
710 Ensley RD710 Ensley RD710 Ensley RD710 Ensley RD
Save
Ask
Tour
Hide
Share

Mortgage Calculator

Monthly Payment (Est.)

Enter an interest rate to see your estimated monthly payment.
Calculator powered by Showcase IDX, a Constellation1 Company. Copyright ©2026 Information is deemed reliable but not guaranteed.

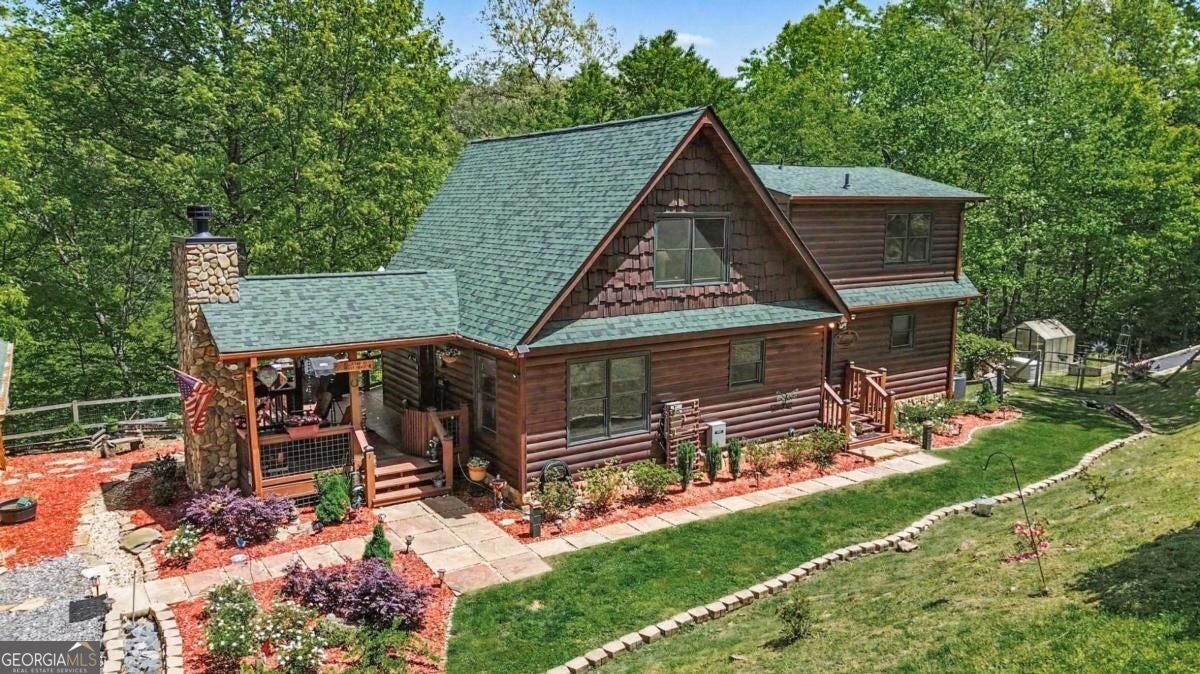
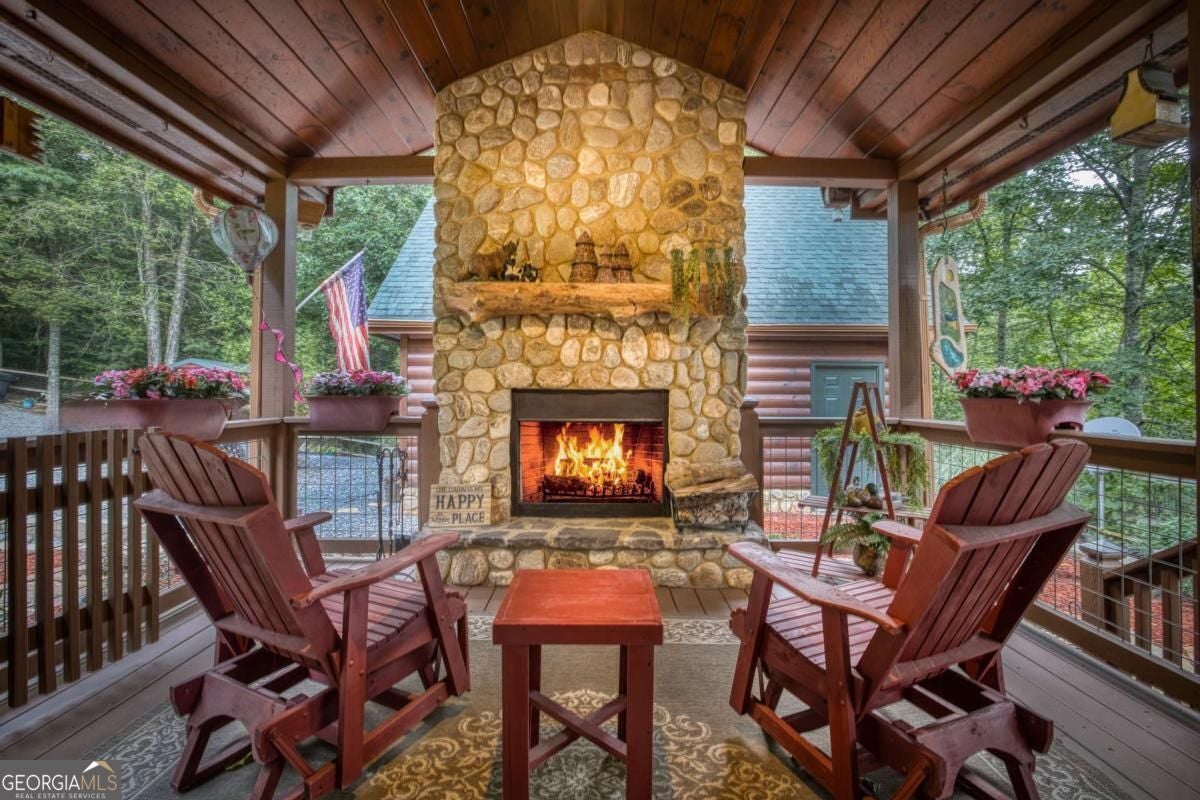
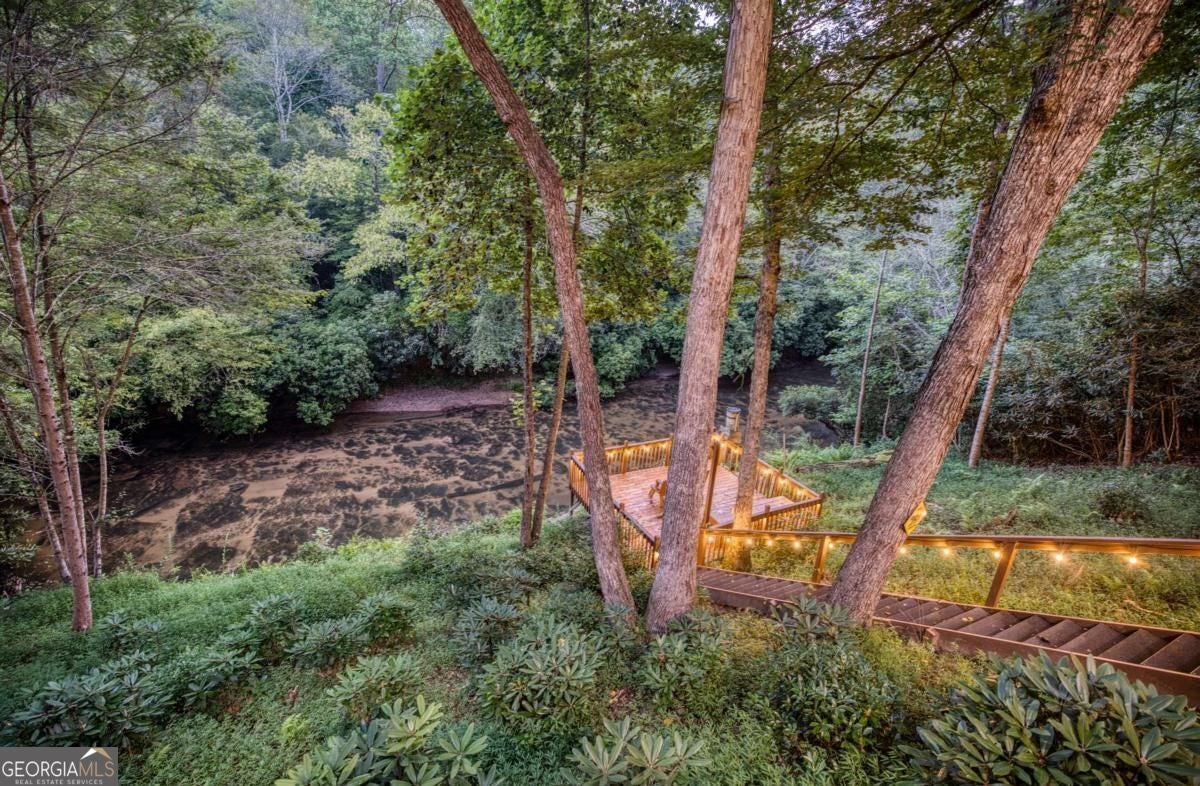
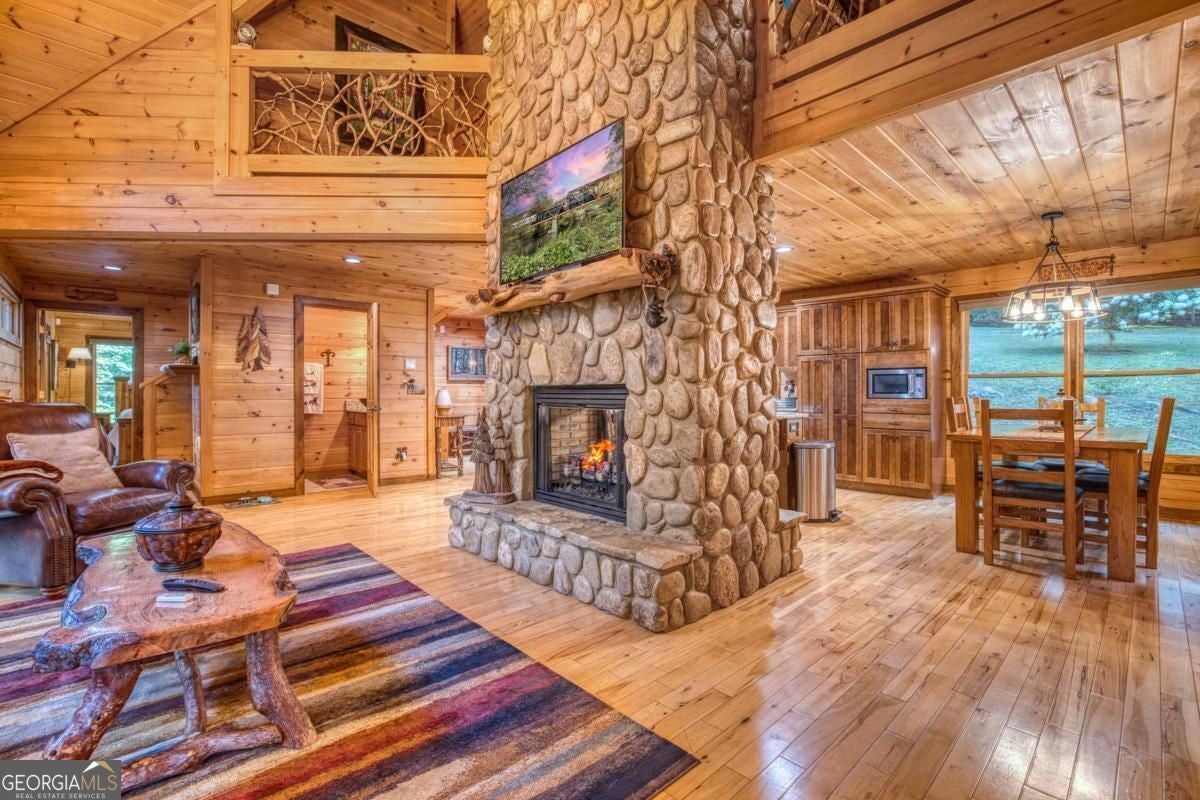
Welcome to Trout Ridge, a serene Fightingtown Creek retreat featured on HGTV's My Lottery Dream Home. This VERY successful STR invites you to slow down and unwind with the soothing sounds of the creek, mountain and water views, soaring ceilings, exposed beams, and a wall of glass that brings the outdoors in. The open living, dining, and kitchen areas are anchored by 3 interior fireplaces, including a dramatic double-sided stone fireplace between the kitchen and living room. The chef's kitchen offers granite counters, abundant cabinetry, and stainless appliances, while the main-level primary suite opens through double doors to a screened covered porch overlooking the creek. Designed for relaxation and gathering, the home features multiple porches, an outdoor fireplace, fire pit, added hot tub, and creekside seating, all perfect for morning coffee, quiet evenings, or entertaining guests. The upper level offers a large bedroom and oversized loft/flex space, while the terrace level includes a private bedroom with bath, entertaining space, wet bar, fireplace, storage, laundry, and walk-out access to the swim dock and creek. Complete with lush landscaping, greenhouse, terraced garden area, detached garage, gated driveway, whole-home generator, and tasteful turn-key furnishings, this private yet convenient cabin is ready for continued STR success or your own peaceful North Georgia escape. Home comes furnished, except for personal items and some decor.

Save
Ask
Tour
Hide
Share
Listing Snapshot
Price 
$1,199,000
Days On Site 
172 Days
Bedrooms 
3
Inside Area (SqFt) 
3,313 sqft
Total Baths 
3.5
Full Baths 
3
Partial Baths 
1
Lot Size 
2.05 Acres
Year Built 
2006
MLS Number 
10759949
Status 
Active
Property Tax 
$2,877
HOA/Condo/Coop Fees 
N/A
Sq Ft Source 
Other
Friends & Family
Recent Activity
a month agoStatus changed to Active
a month agoListing updated with changes from the MLS
2 months agoPrice changed to $1,199,000
6 months agoListing first seen on site
General Features
Acres 
2.05
Garage 
Yes
Garage Spaces 
2
Land Lease 
No
Levels 
Two
Parking 
DetachedGarageOff Street
Parking Spaces 
2
Property Sub Type 
Single Family Residence
Sewer 
Septic Tank
SqFt Above 
2149
SqFt Below 
1164
Style 
Country/Rustic
Water Source 
PrivateWell
Interior Features
Appliances 
DishwasherDryerMicrowaveRefrigeratorStainless Steel Appliance(s)Washer
Basement 
DaylightFinishedFullInterior Entry
Cooling 
Ceiling Fan(s)Central AirElectricHeat Pump
Fireplace 
Yes
Fireplace Features 
BasementFamily RoomGas LogOutside
Fireplaces 
4
Flooring 
HardwoodTile
Heating 
Heat PumpCentralElectric
Interior 
Breakfast BarKitchen IslandDouble VanityHigh CeilingsOtherVaulted Ceiling(s)Master DownstairsHigh Speed Internet
Laundry Features 
In Basement
Main Level Bedrooms 
1
Spa 
Yes
Window Features 
Insulated WindowsDouble Pane WindowsWindow Treatments
Dining Room 
Kitchen 
Save
Ask
Tour
Hide
Share
Exterior Features
Construction Details 
ConcreteStoneWood Siding
Exterior 
BalconyFire PitGarden
Fencing 
Fenced
Frontage 
Waterfront
Lot Features 
WaterfrontSlopedLevelSteep Slope
Other Structures 
Shed(s)
Patio And Porch 
PorchDeckPatioScreened
Roof 
Composition
Spa 
Yes
View 
Mountain(s)River
Waterfront 
Yes
Waterfront Features 
Creek
Waterview 
Mountain(s)River
Windows/Doors 
Insulated WindowsDouble Pane WindowsWindow Treatments
Community Features
Community Features 
None
Financing Terms Available 
CashConventional
Schools
School District
Unknown
Elementary School
West Fannin
Middle School
Fannin
High School
Fannin
Listing courtesy of BHGRE Metro Brokers

Search Homes

Information deemed reliable but not guaranteed. The data relating to real estate for sale on this web site comes in part from the Broker Reciprocity Program of Georgia MLS. Real estate listings held by brokerage firms other than this office are marked with the Broker Reciprocity logo and detailed information about them includes the name of the listing brokers. Copyright © 2020-present Georgia MLS. All rights reserved.
Last checked: 2026-10-27 02:40 PM UTC

Neighborhood & Commute
Source: Walkscore
Disclosure: Community information and market data powered by Constellation Data Labs. Information is deemed reliable but not guaranteed.
Save
Ask
Tour
Hide
Share