

1449 Cherokee LNMcCaysville, GA 30555
Mortgage Calculator
Monthly Payment (Est.)
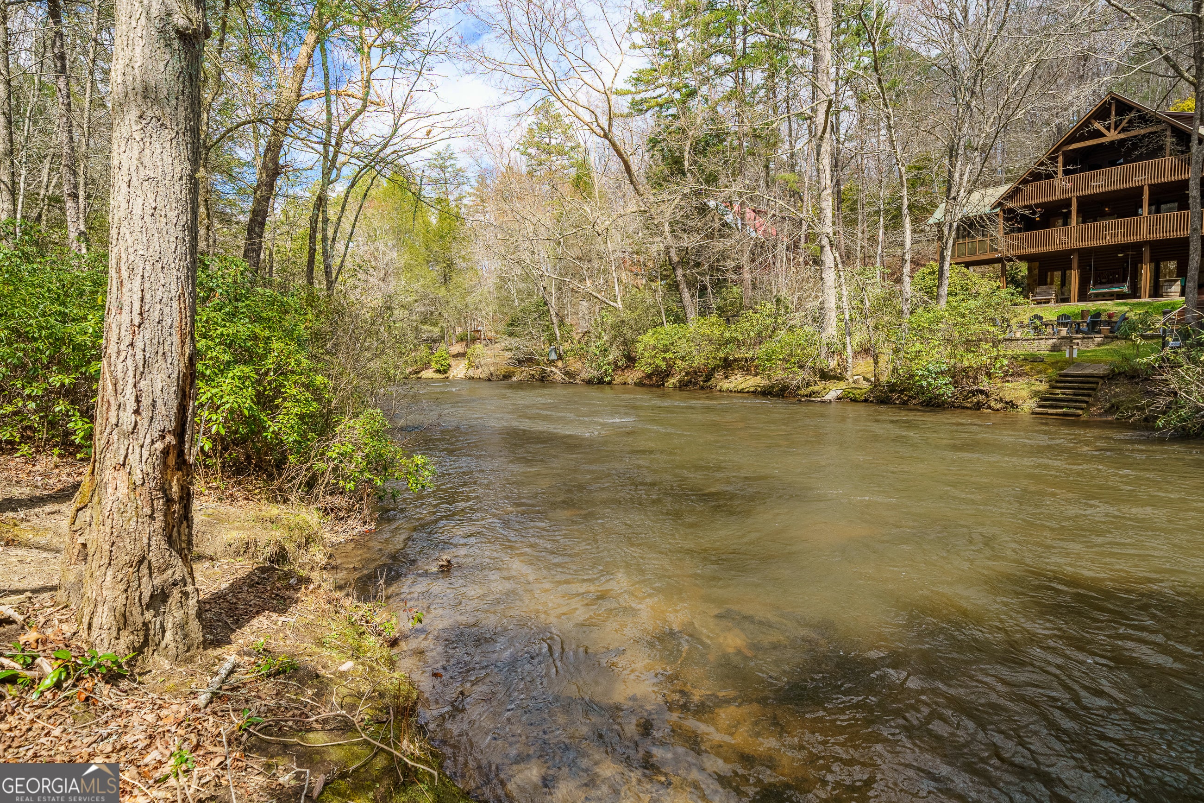
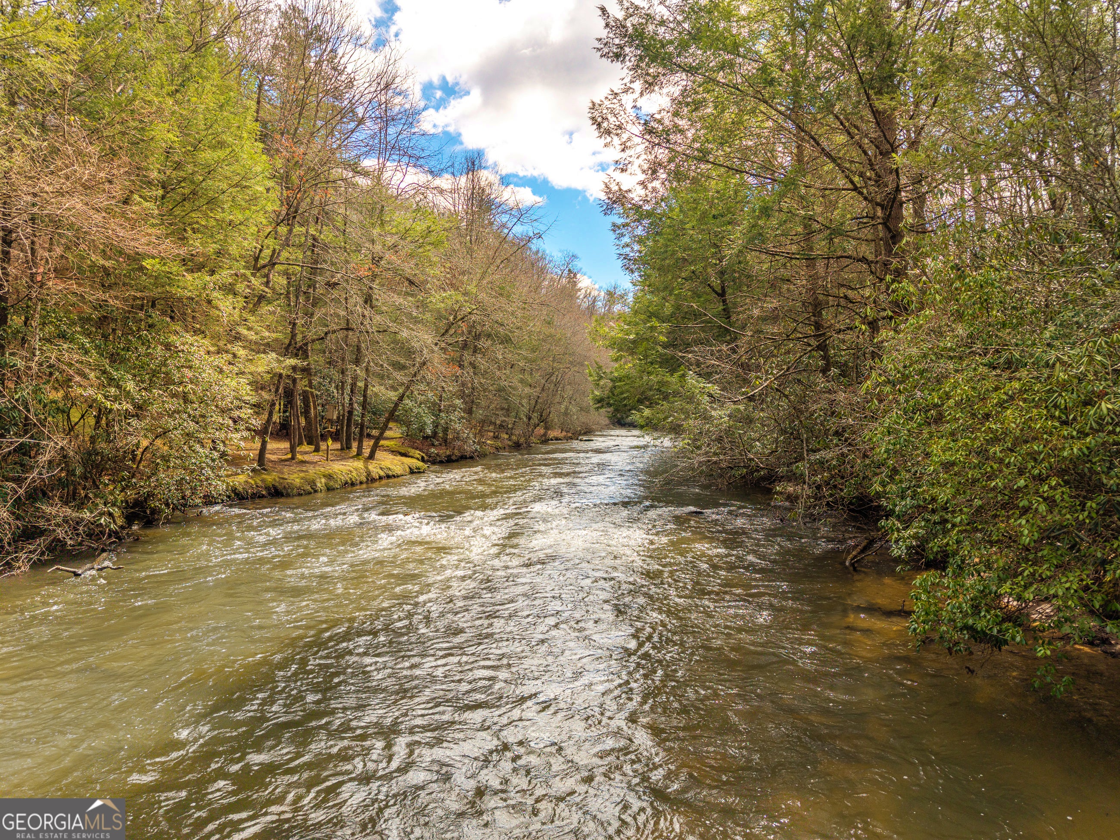
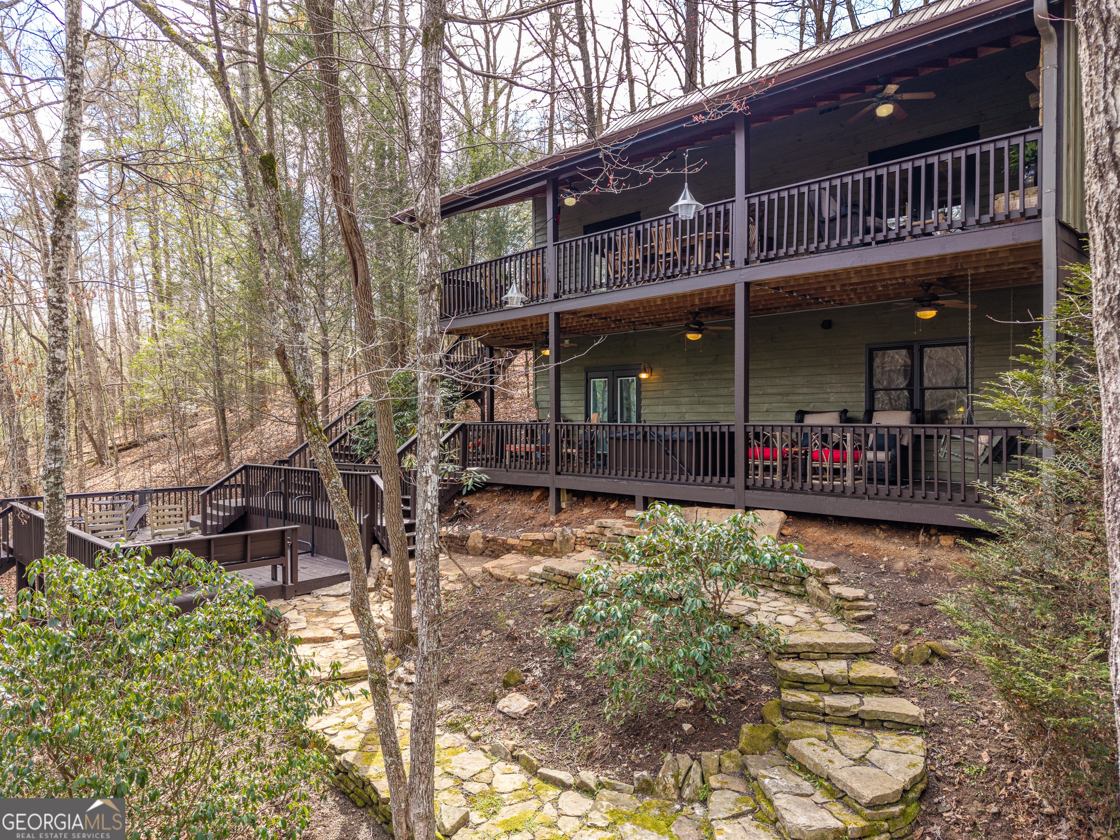
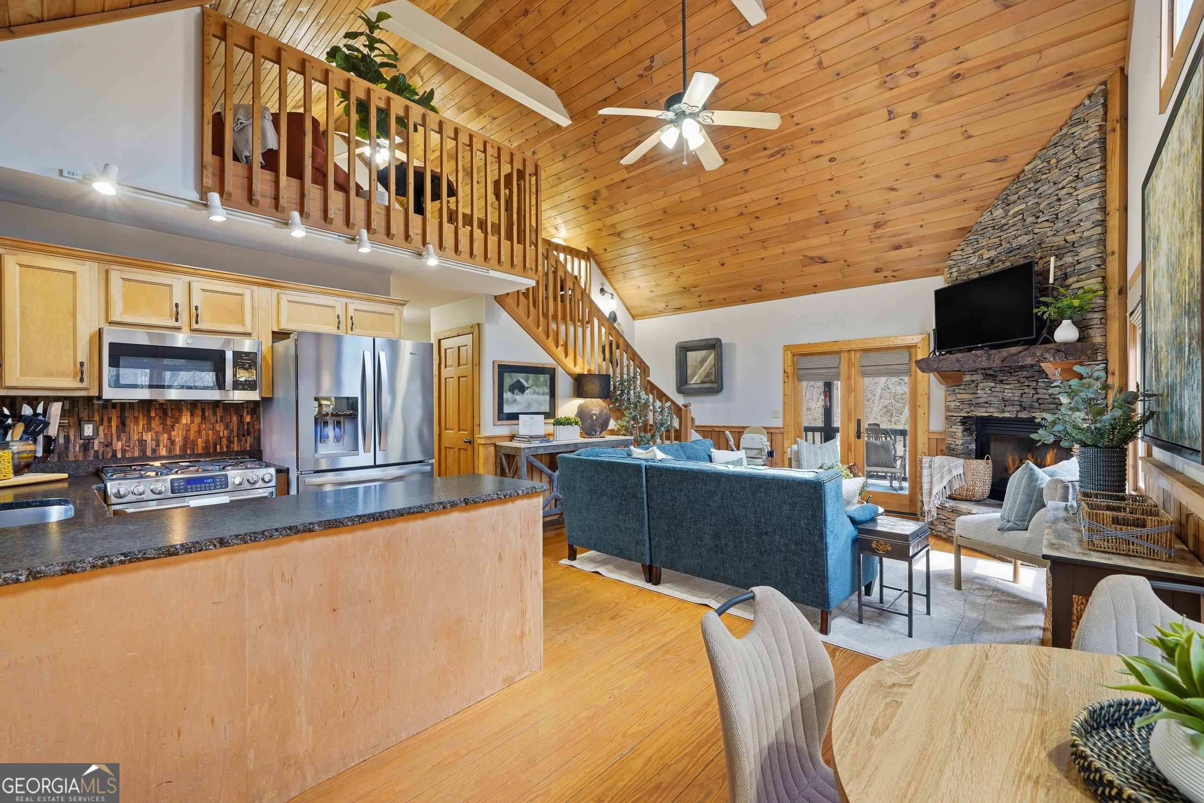
Enter an interest rate to see your estimated monthly payment.CREEKSIDE * PRICED BELOW APPRAISAL * SHORT-TERM RENTAL FRIENDLY * CHAIR LIFT! The absolute pinnacle of mountain living awaits at this rare riverfront retreat where the rushing waters of Fightingtown Creek provide a constant soulful soundtrack to daily life. This sanctuary for the soul offers premier catch-and-release trout fishing right from the backyard where the banks are lined with ancient hardwoods and vibrant mountain laurel. A picturesque hillside boardwalk winds down to the water leading to a tiered outdoor firepit nestled directly at the edge of the creek. Inside, 2-custom chair lifts removes the barrier of climbing stairs & ensures every level of this multi-story haven remains effortlessly reachable for everyone, prioritizing comfort and accessibility throughout the home. The architectural design celebrates these surroundings through a vaulted open-concept living area featuring soaring two-story windows and an interior aesthetic that offers the perfect blend of warm wood paneling and crisp sheetrock walls. Culinary enthusiasts will adore the kitchen's organic style highlighted by leathered granite countertops with rugged natural edges and a peninsula featuring a built-in wine rack for effortless entertaining. Outdoor entertainers will find paradise on the upper wraparound deck which features a majestic outdoor fireplace that invites guests to linger long after the sun sets. Whether enjoying the warmth of the interior fireplaces or gathered around the tiered outdoor firepits, the connection to nature remains seamless. The expansive outdoor living spaces include a lower-level oasis complete with a hot tub and swing. Inside, the primary suite offers a private escape with its own Juliet balcony while the terrace level provides a full den, dry bar, and flexible spare rooms. This residence has never been used as a short-term rental, preserving an intimate sense of peace & privacy. MUST SEE!
| a month ago | Status changed to Active | |
| a month ago | Listing updated with changes from the MLS | |
| a month ago | Price changed to $699,000 | |
| 7 months ago | Listing first seen on site |

Information deemed reliable but not guaranteed. The data relating to real estate for sale on this web site comes in part from the Broker Reciprocity Program of Georgia MLS. Real estate listings held by brokerage firms other than this office are marked with the Broker Reciprocity logo and detailed information about them includes the name of the listing brokers. Copyright © 2020-present Georgia MLS. All rights reserved.
Last checked: 2026-10-27 02:45 PM UTC